
From AutoCAD and SketchUp to a 313-Sheet Revit Drawing Set for a 16-Level Resort Hotel
The complete architectural drawing set for an island resort hotel in Muscat, Oman, from basement to dome roof, drafted in Revit from the design team's AutoCAD drawings and SketchUp model while the design was still developing.
Revit drafting and documentation only · Architectural design by others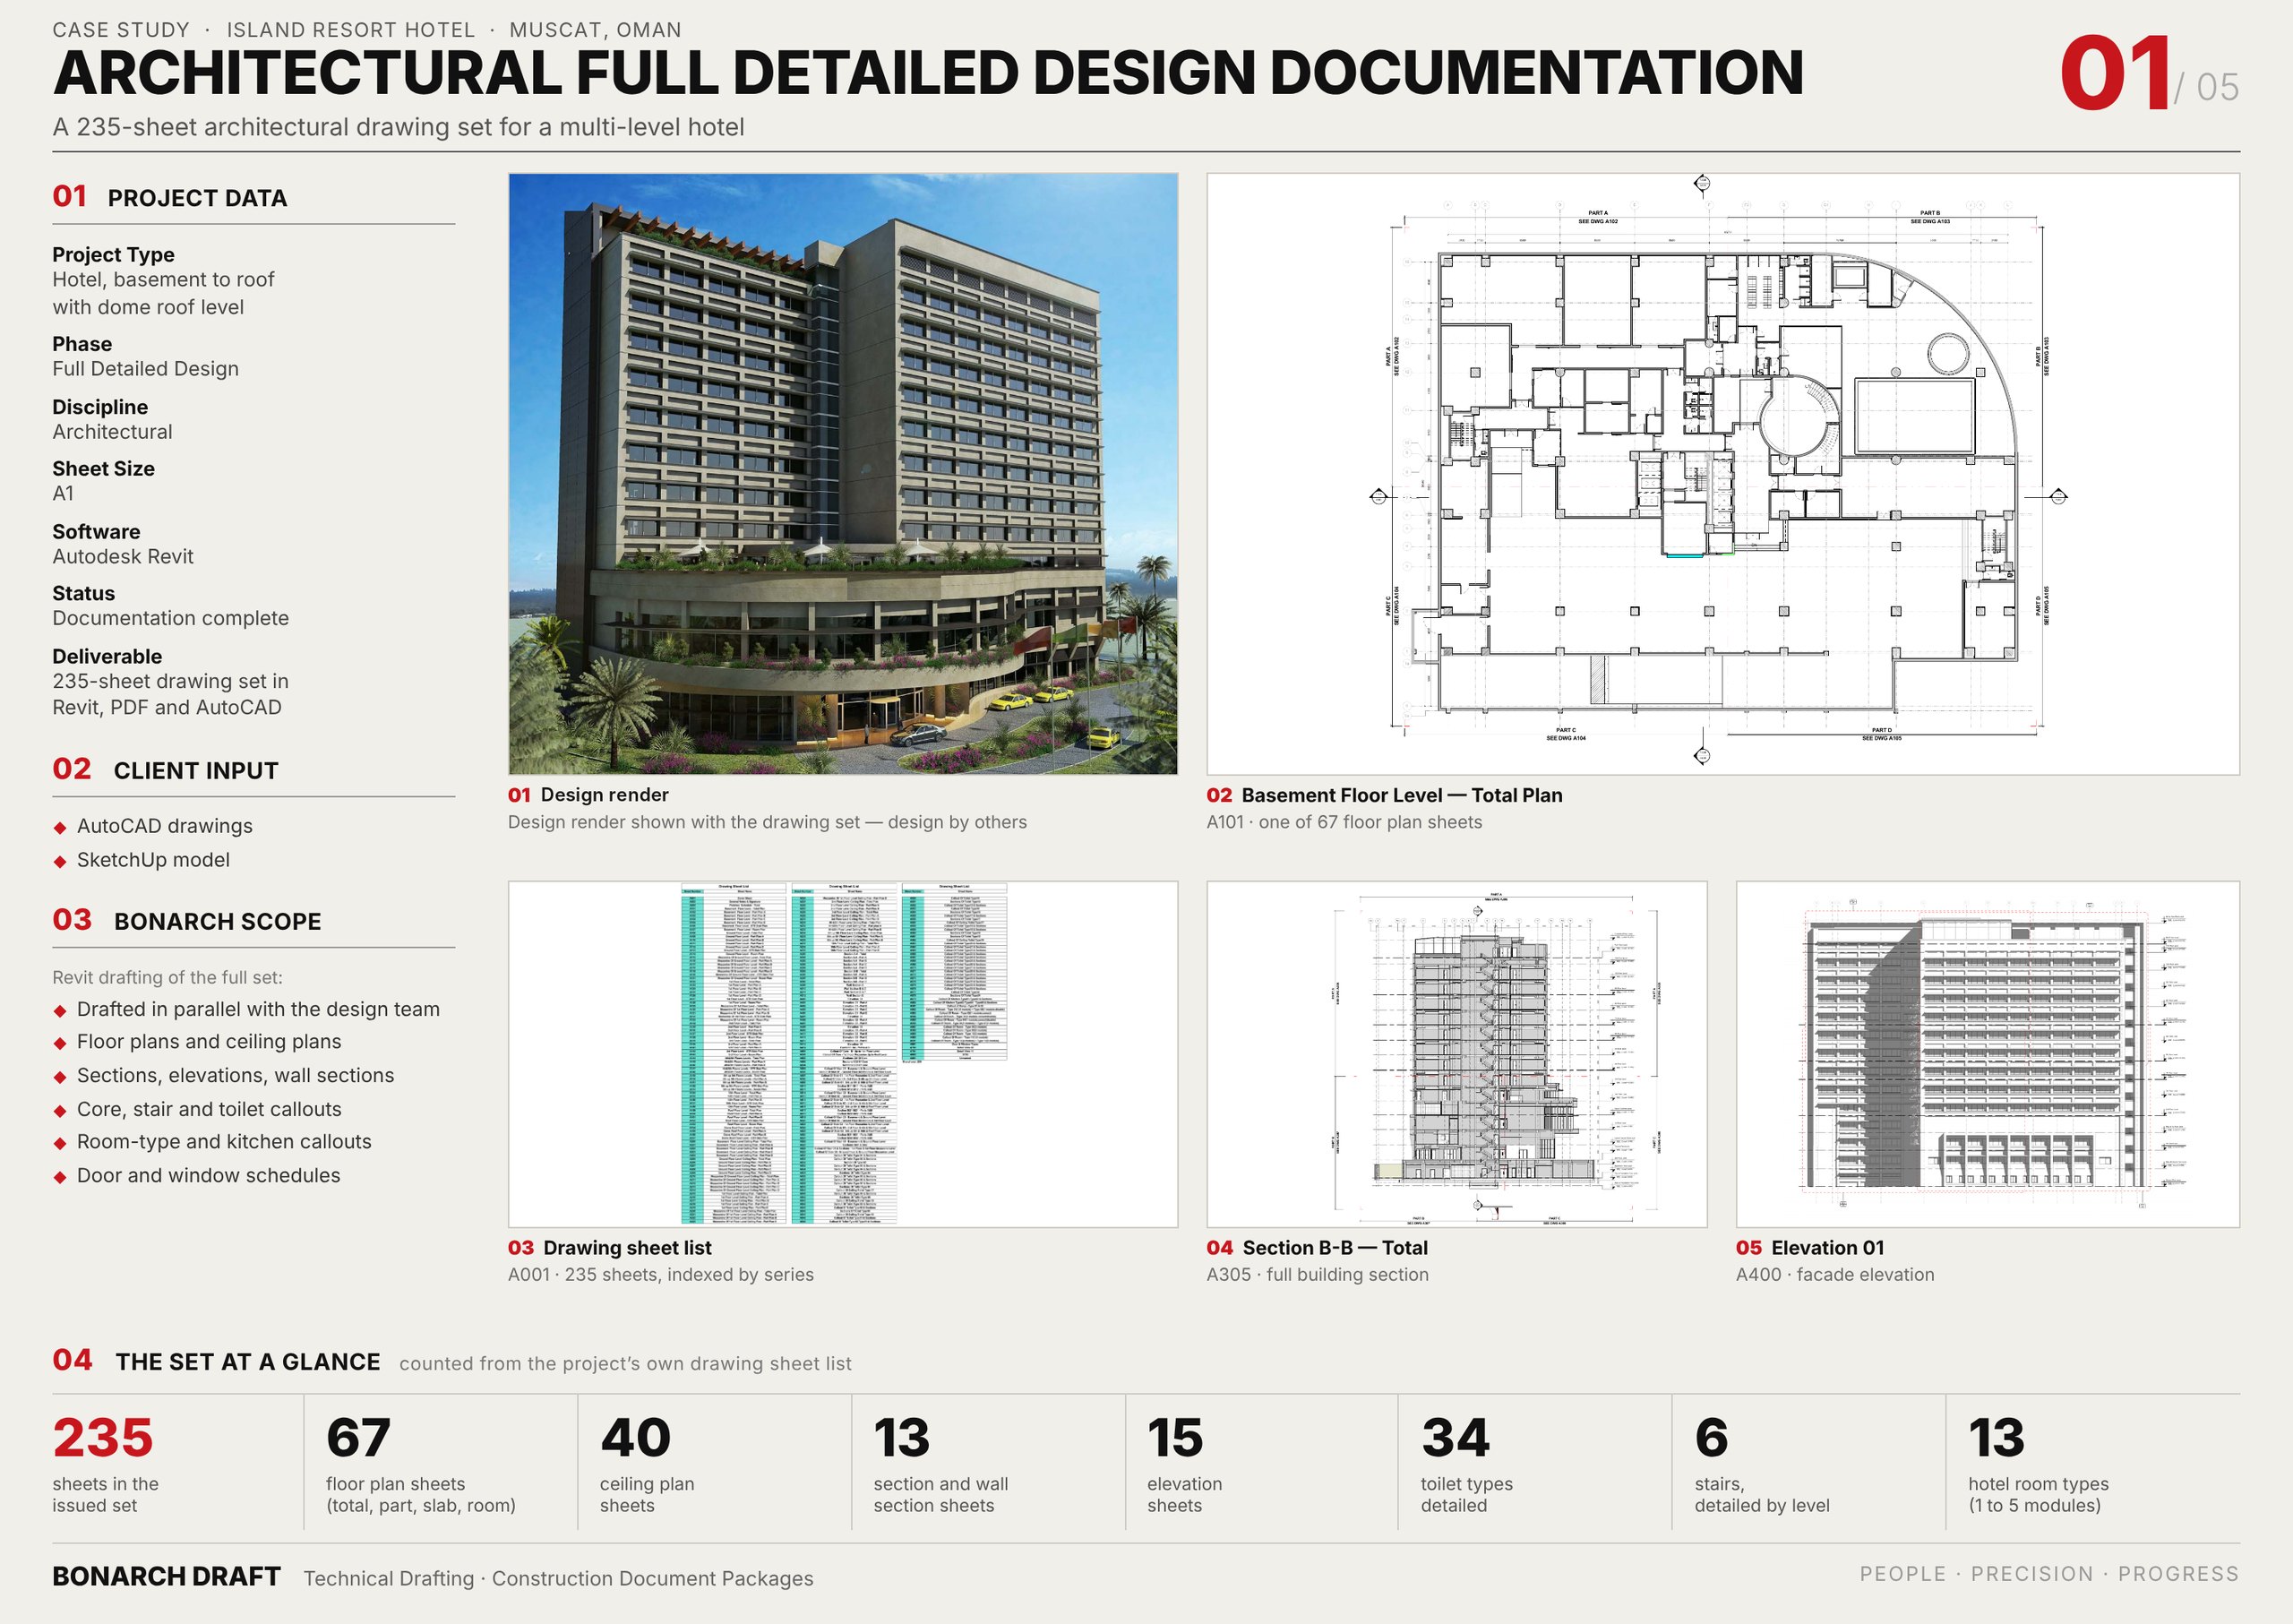
Project snapshot
- Location
- Muscat, Oman
- Project type
- Hotel, 16 levels from basement to dome roof
- Our role
- Revit drafting partner (architectural design by others)
- Our scope
- Full architectural drawing set: 313 A1 sheets
- Stage
- Full Detailed Design, drafted in parallel with the design team
- Inputs
- AutoCAD drawings and a SketchUp model
- Software
- Autodesk Revit
- Output
- Revit model, PDF and AutoCAD (DWG) files
- Team
- 3 people: one coordinator and two architectural technologists
- Duration
- About one year (2025 to 2026), complete
The brief
The hotel's design reached us as AutoCAD drawings and a SketchUp model prepared by others. Our task was to draft the complete architectural drawing set for the Full Detailed Design stage in Revit, working in parallel with the design team.
What we did
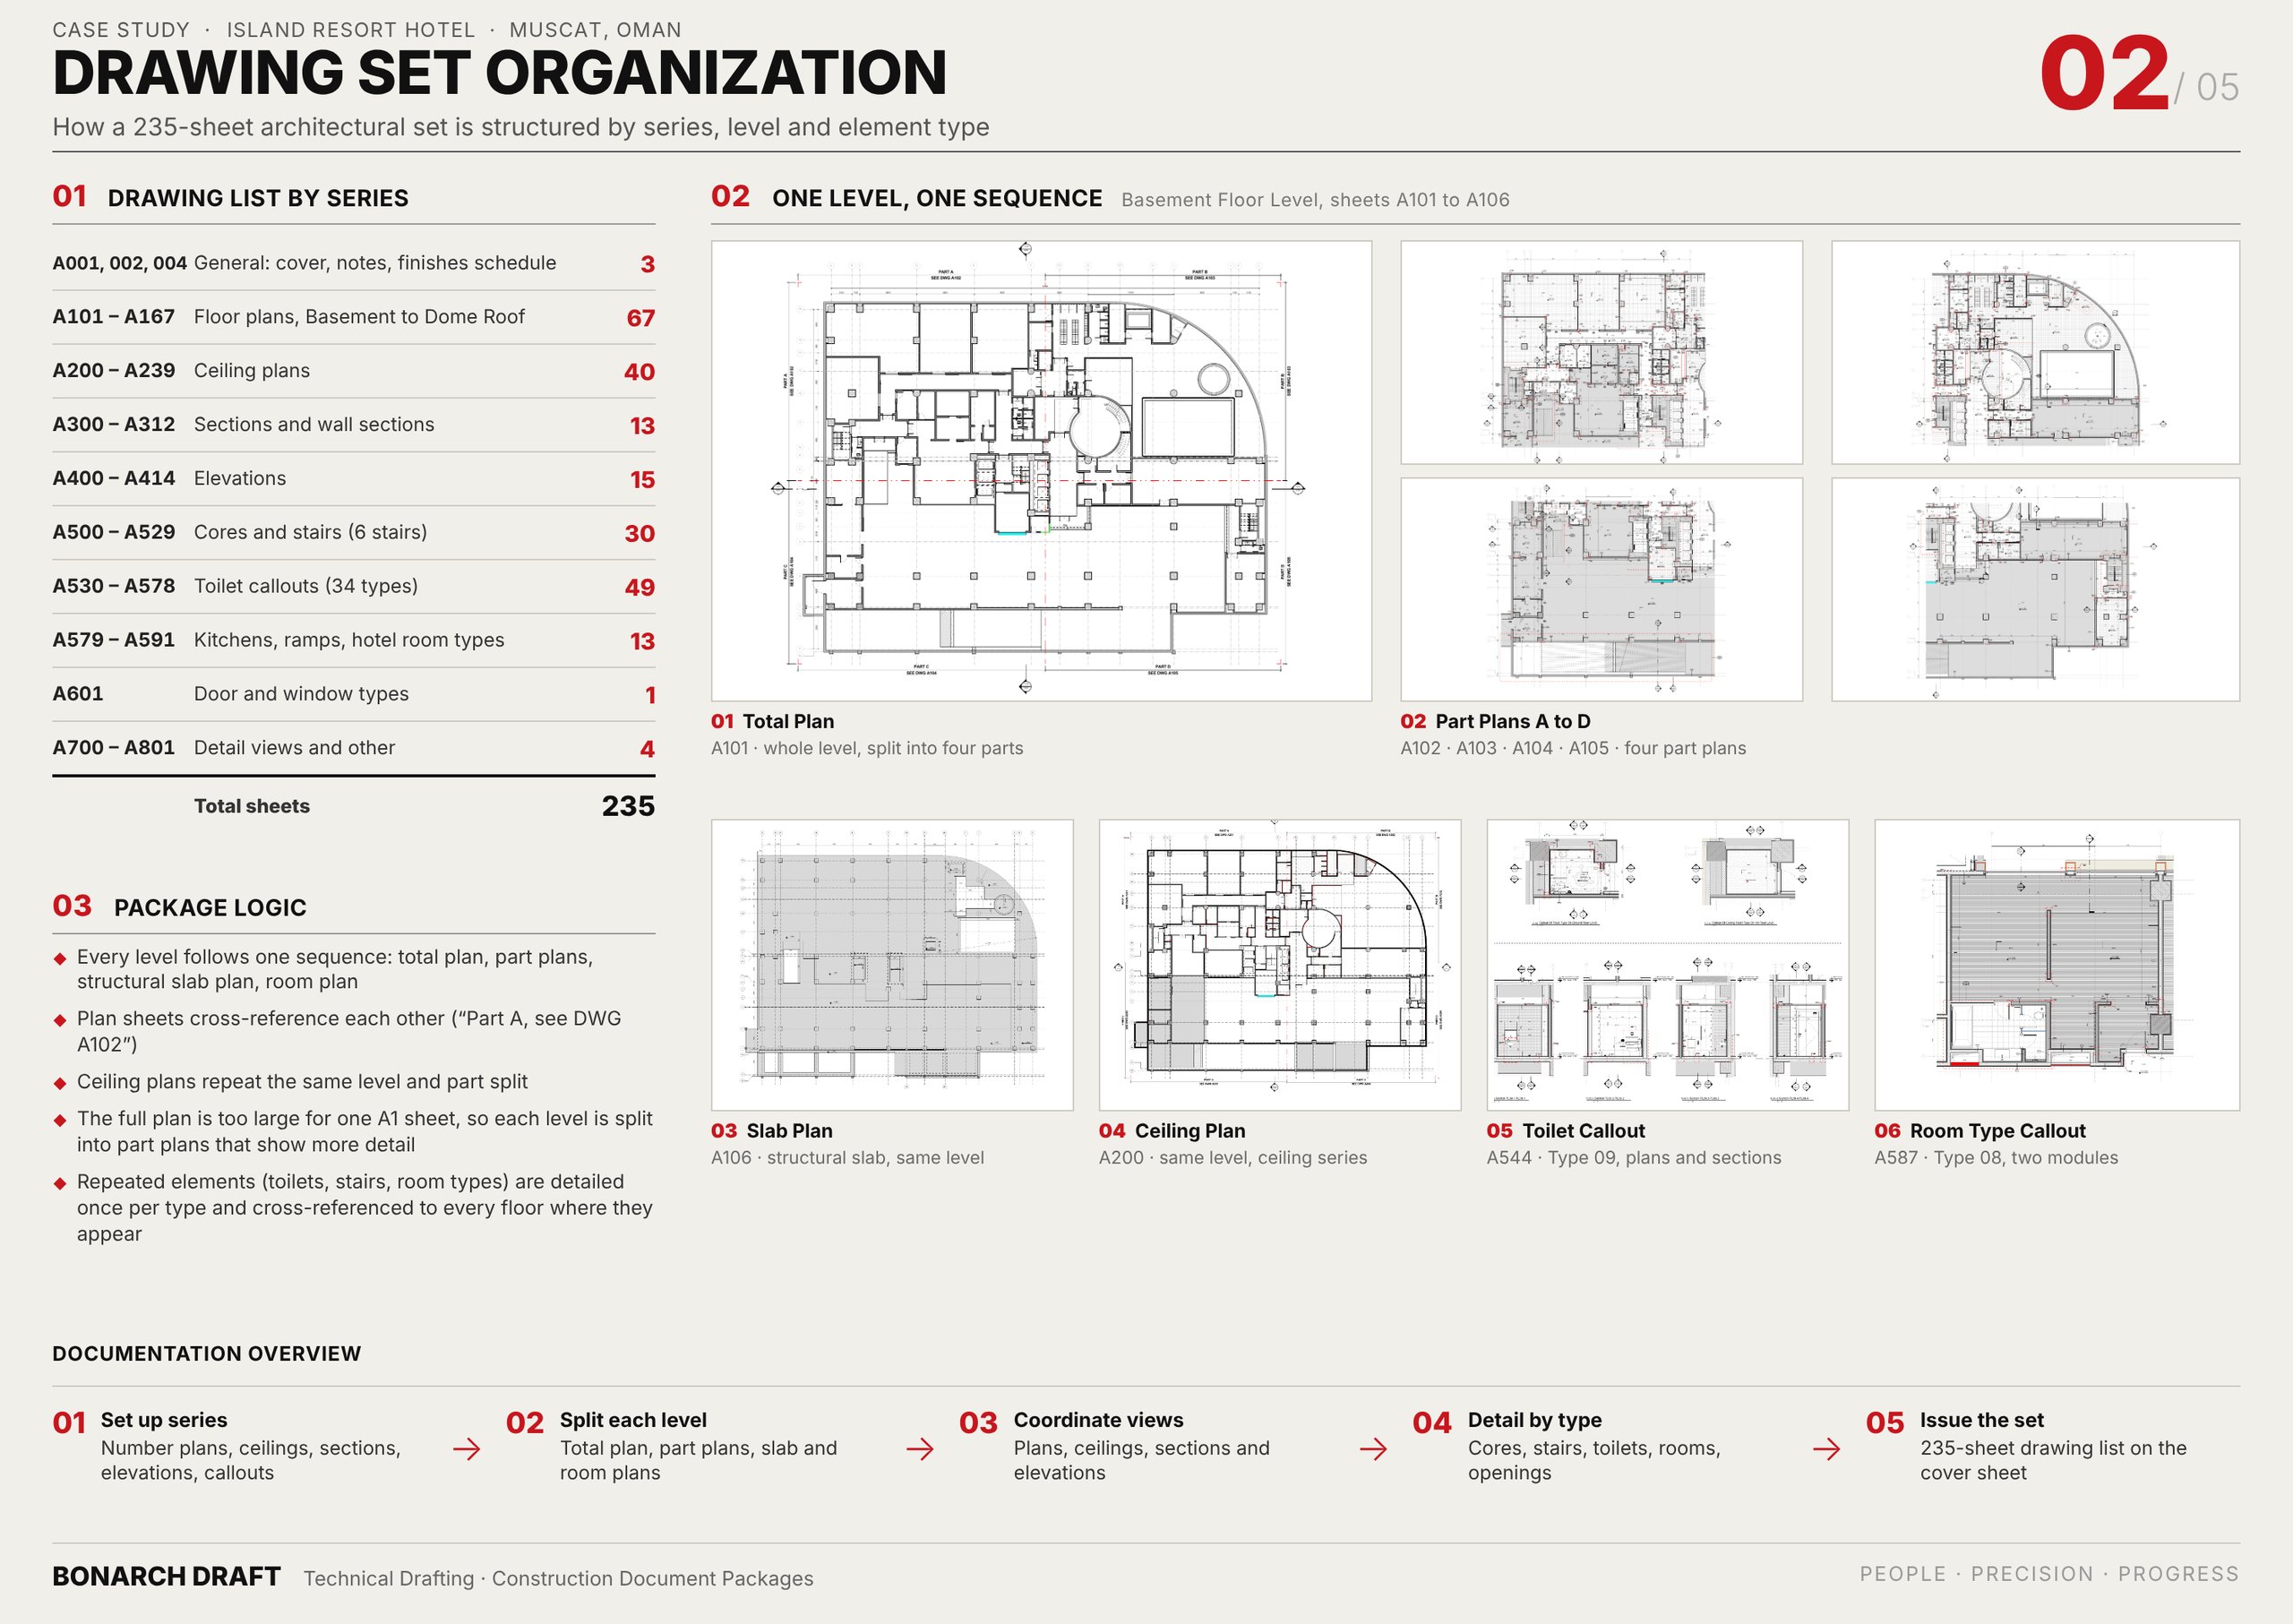
We drafted the full set of 313 A1 sheets, organised in ten series:
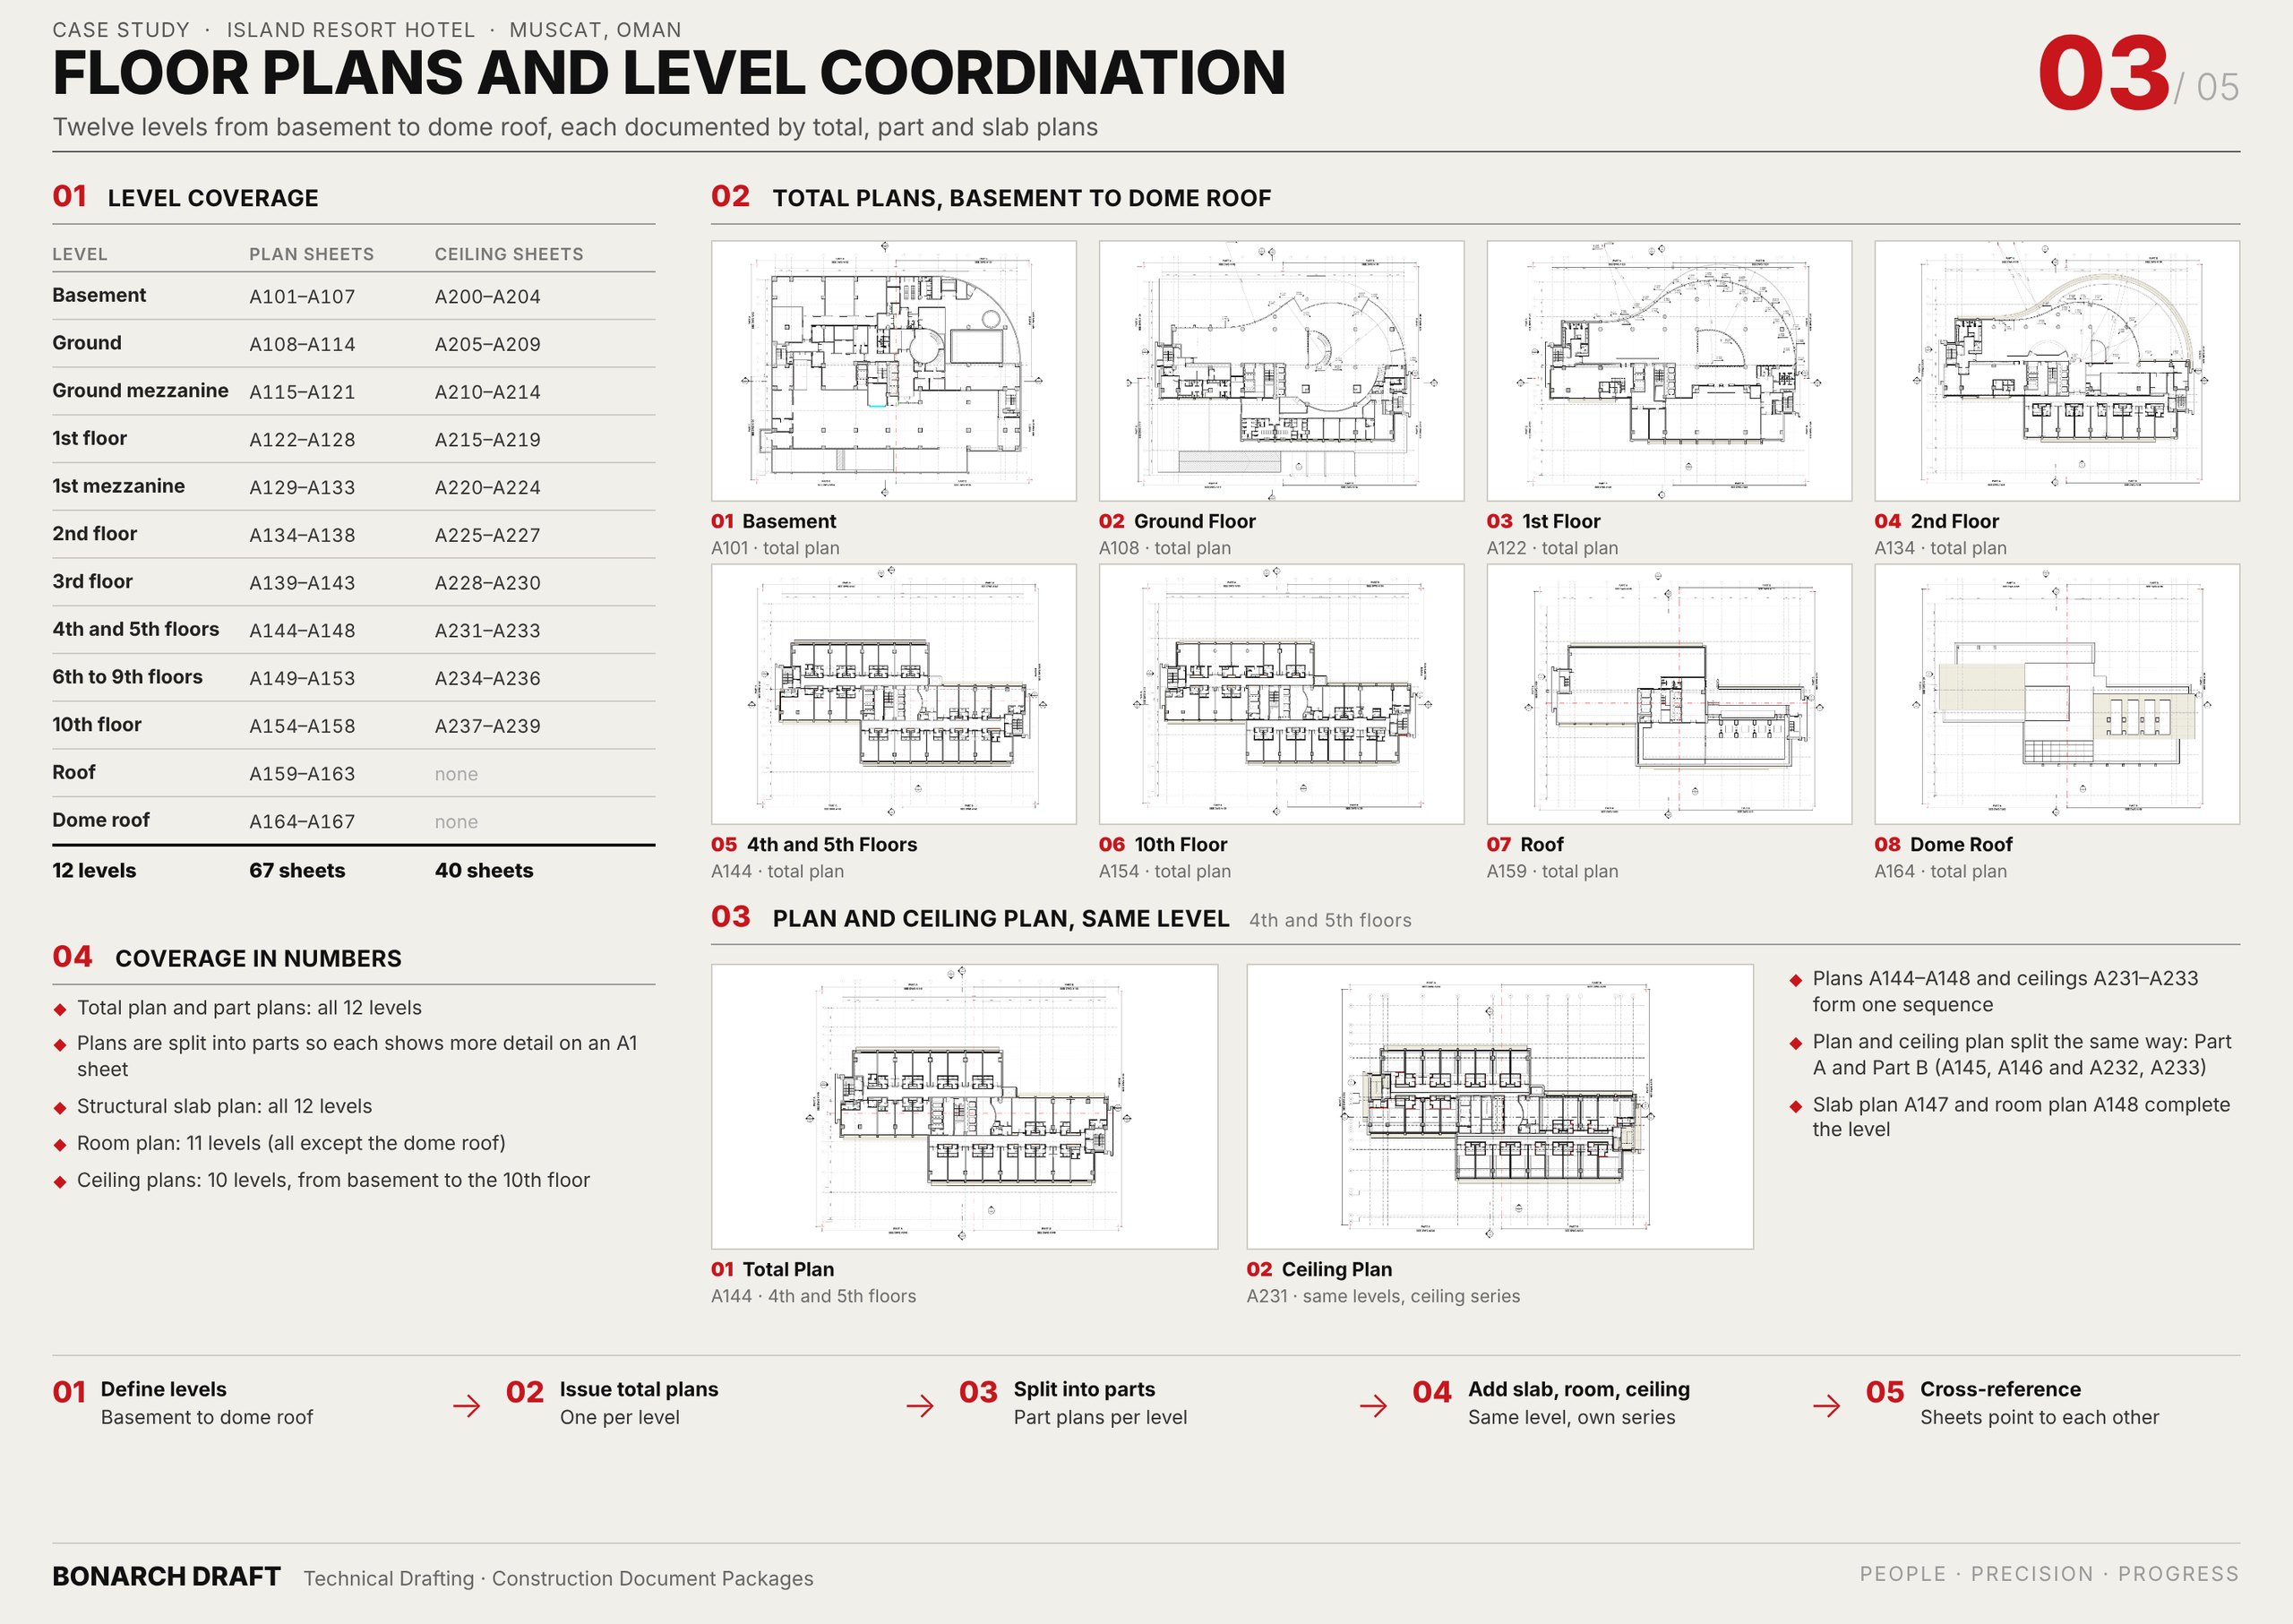
- Floor plans: sixteen levels from the basement to the dome roof, each issued as a total plan, part plans, a structural slab plan and, where applicable, a room plan.
- Ceiling plans: split the same way as the plans.
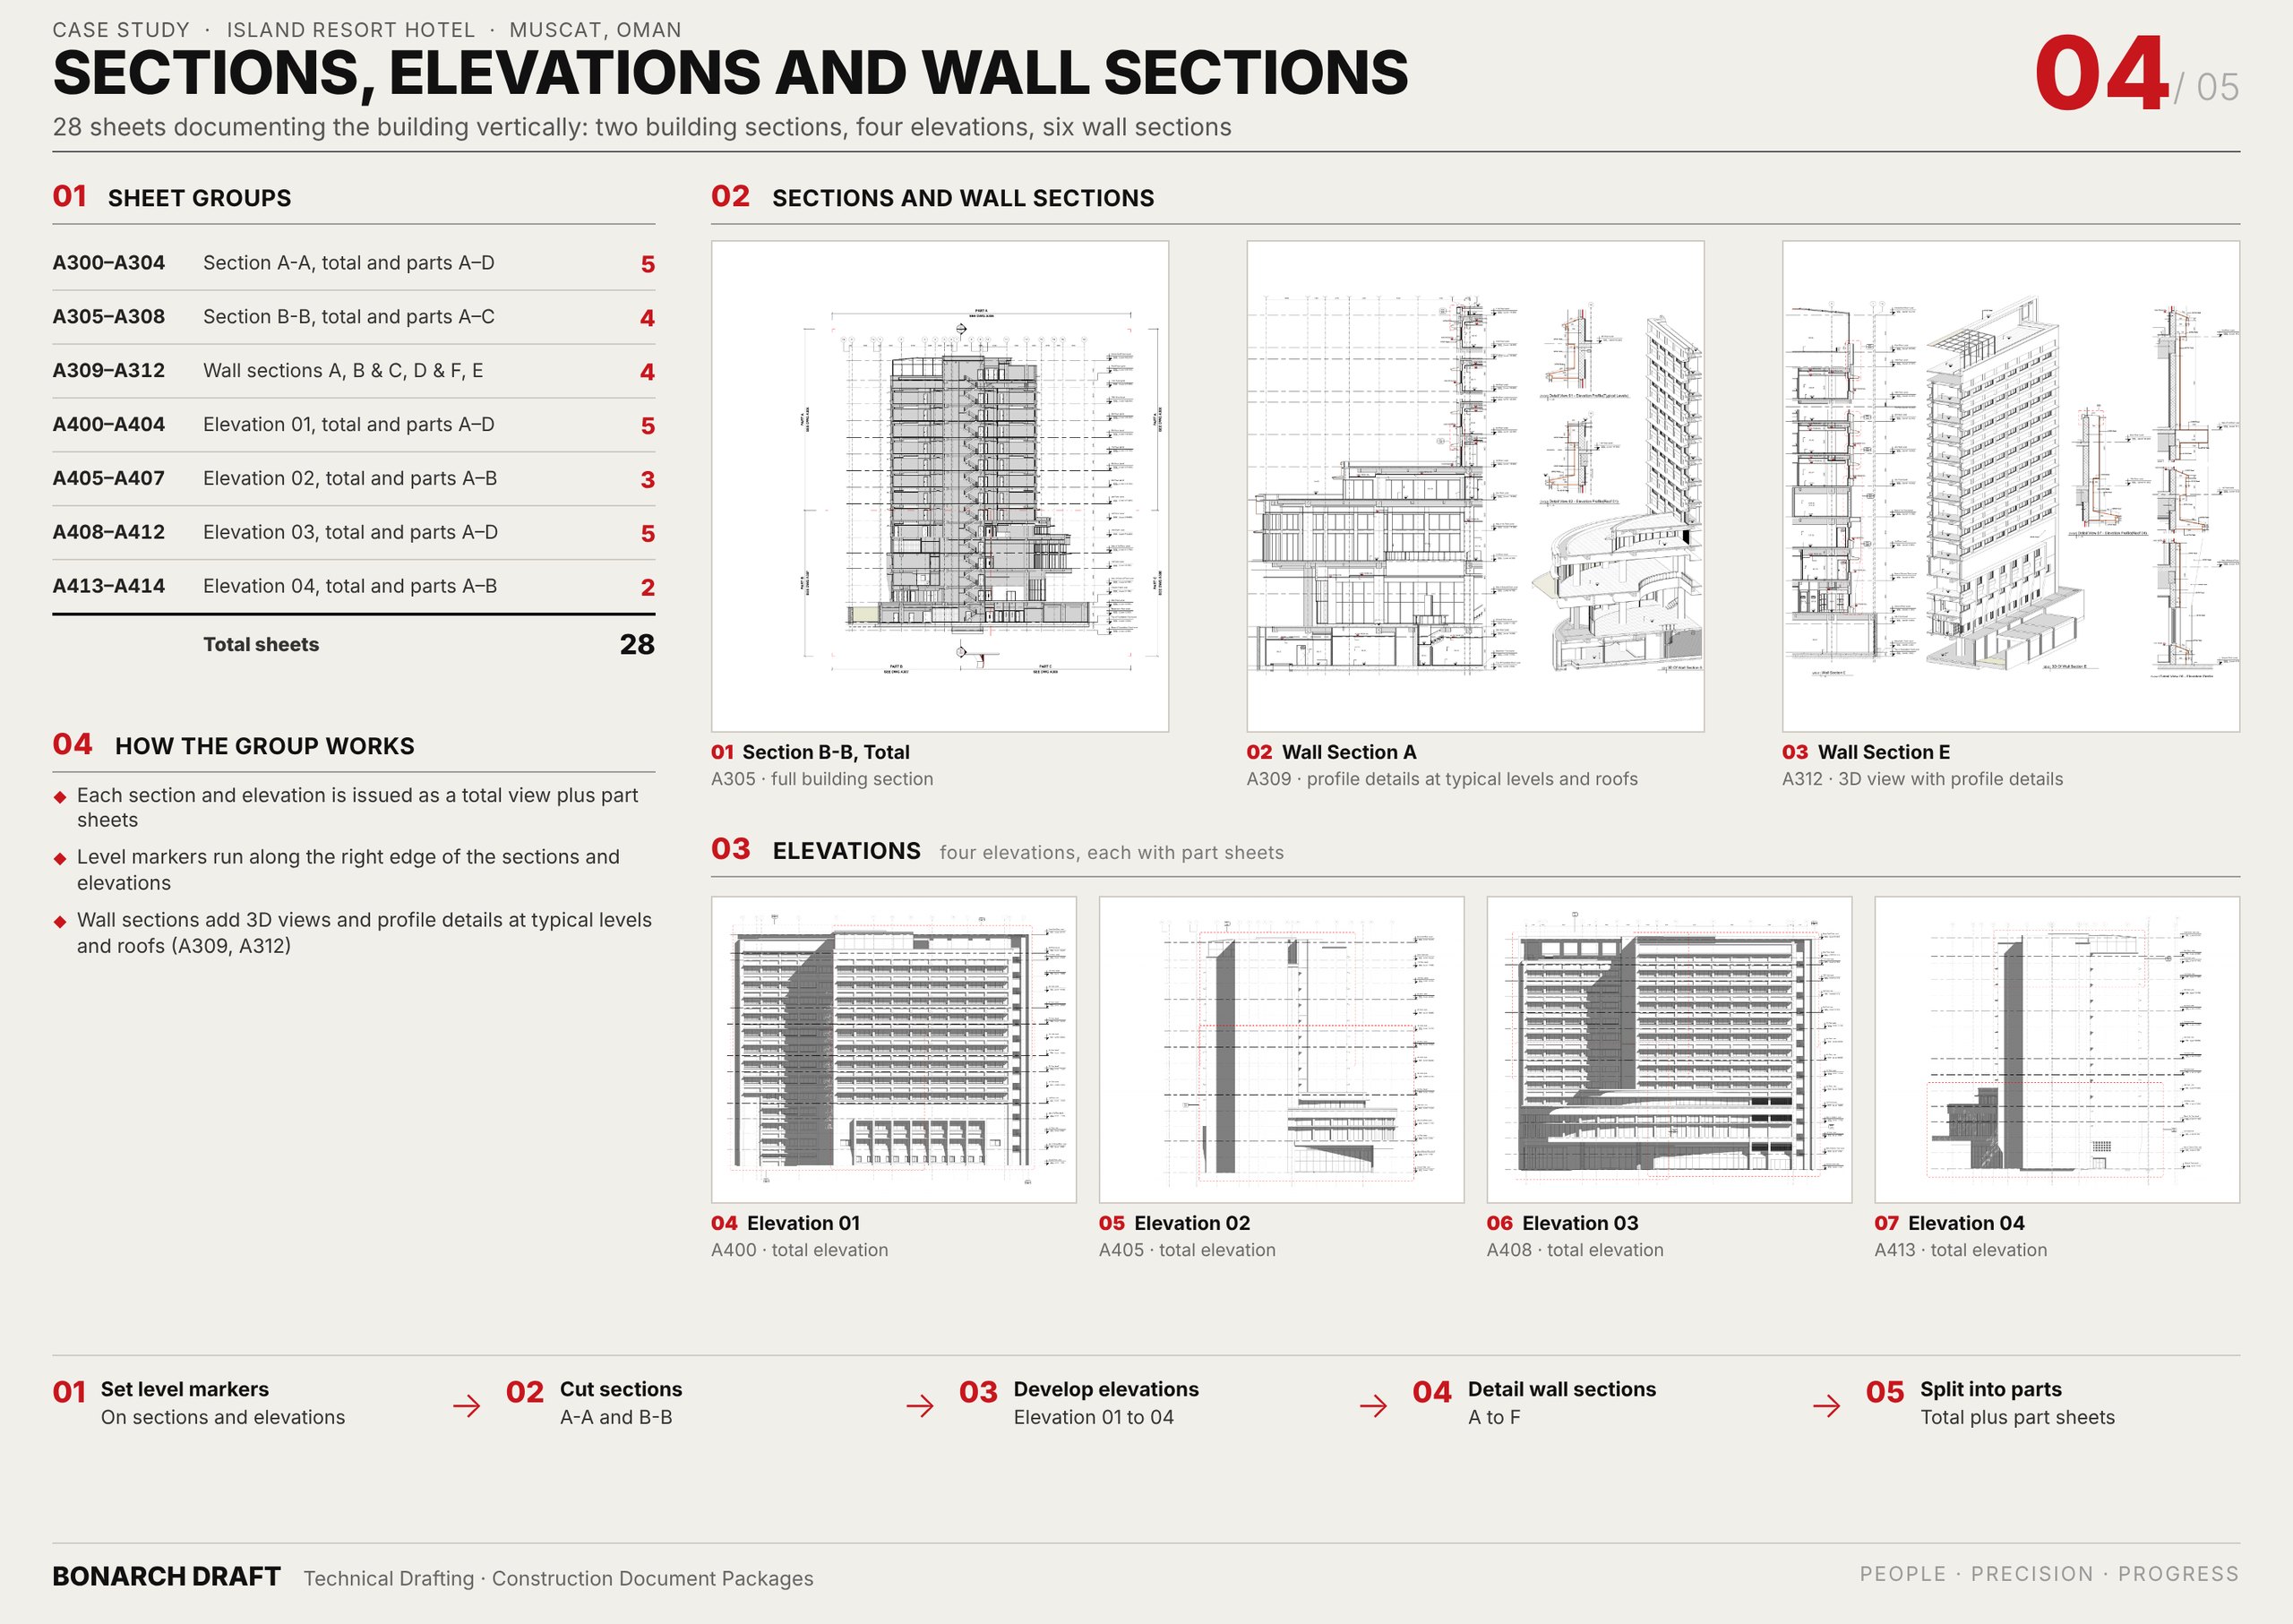
- Sections and elevations: two building sections, six wall sections and four elevations, each issued as a total sheet plus part sheets.
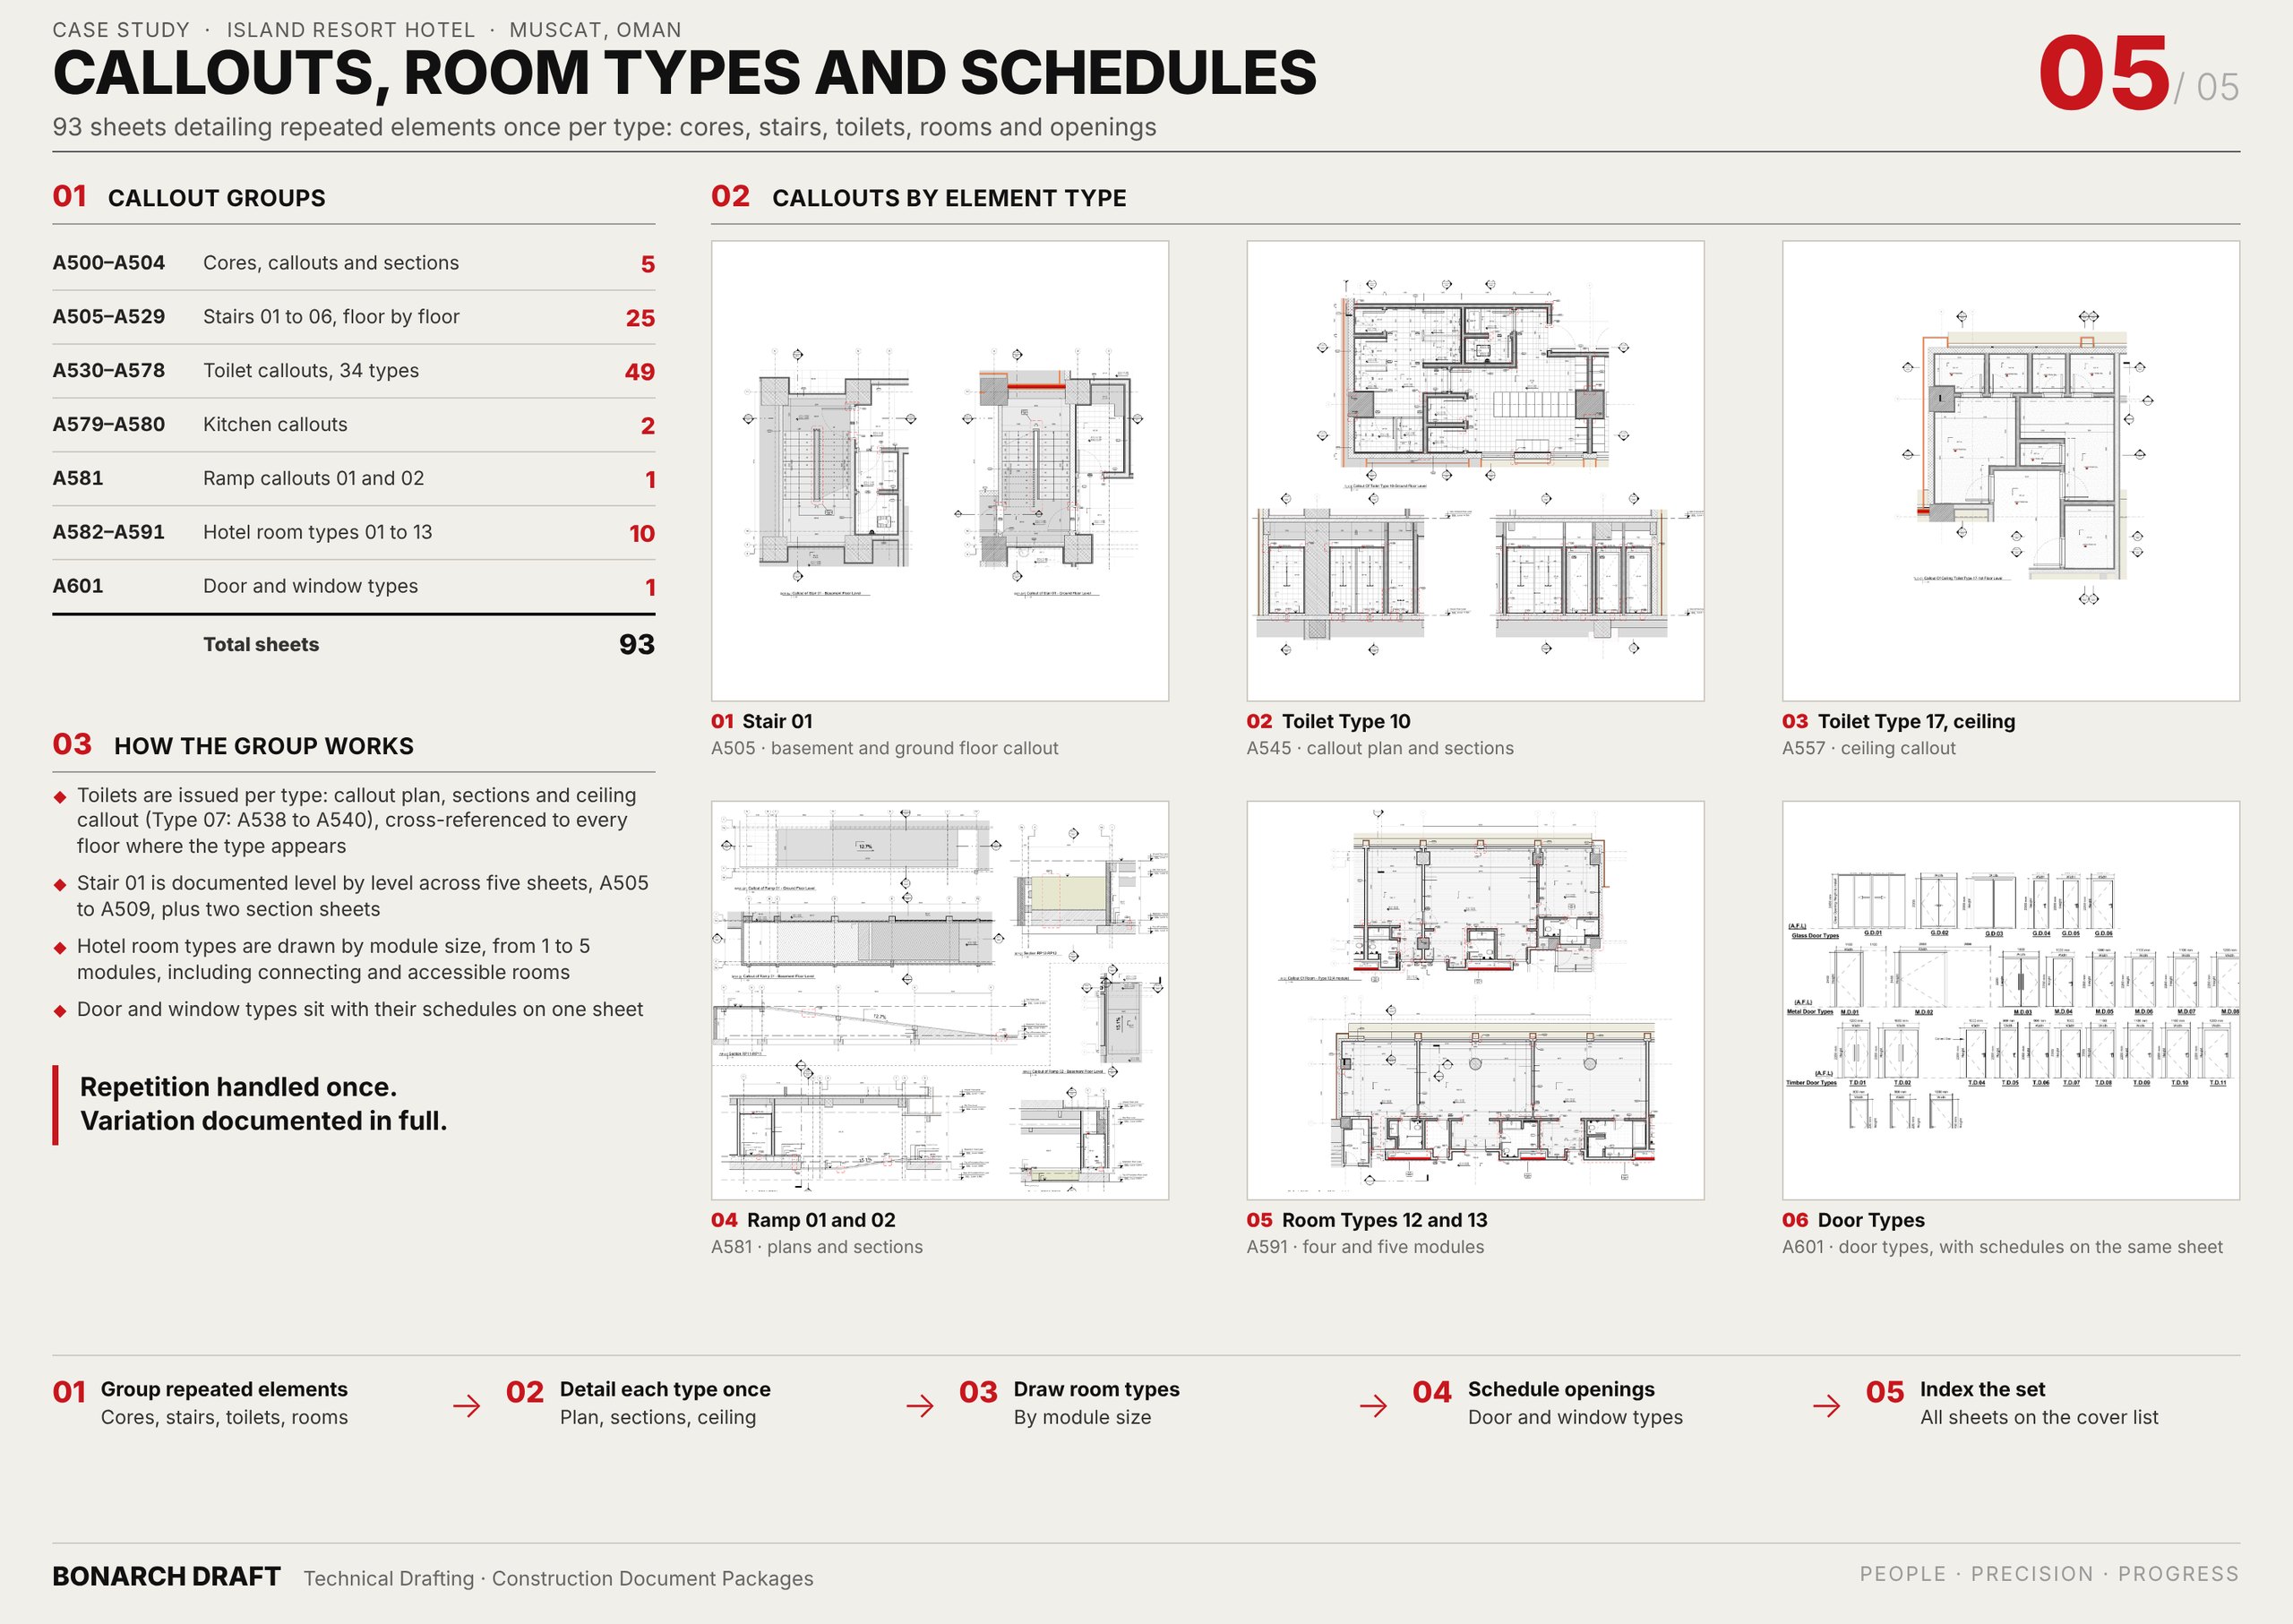
- Callouts: cores, six stairs, 34 toilet types, kitchens, ramps, 13 hotel room types from one to five modules, and the door and window types with their schedules.
- General and details: cover sheet with the full sheet list, general notes, finishes schedule and detail views.
Any element can be found from the sheet list on the cover. Plan sheets cross-reference their part sheets, ceiling plans repeat the same level and part split, and repeated elements are detailed once per type instead of once per location.
Have a hotel or multi-storey building to document?
Get a price range in two minutes with our cost calculator, or send us your drawings for a fixed quote.
Sheets from the set
Tap any sheet to view it full size.
Challenges, how we ran the job, and the result, in detail.
Challenges and how we handled them
Hotels hide their effort in the typologies
The set contains 34 toilet types, 13 hotel room types, six stairs and the kitchens. Each repeated room, bathroom, kitchen and stair is documented as a numbered type, with enlarged plans, ceilings and sections, cross-referenced to every floor where it appears.
Repetition handled once, variation documented in full. That is how we approach every Revit modelling and documentation job.
A plan too large for one sheet
The building plan cannot be read at a useful scale on a single A1 sheet. Each level is issued as a total plan plus part plans A to D, so every part can show more detail.
MEP clash detection and coordination, while the design moved
The architecture had to be coordinated with the structural and MEP designs while the design team was still developing them. Our role here was MEP clash detection and coordination (no MEP modelling): drawings were exchanged with both teams and checked against the architecture, and every level carries a structural slab plan.
From two formats to one model
The inputs were 2D AutoCAD drawings and a SketchUp model. We drafted the hotel in Revit, so plans, ceilings, sections and elevations all come from the same geometry.
313 sheets that stay findable
Ten numbered series, one level-and-part split repeated across plans and ceilings, and a full sheet list on the cover, so the contractor can find any element in a set this size.
Result
The architectural documentation is complete: a 313-sheet drawing set from the basement plan to wall details, drafted in Revit from the design team's AutoCAD drawings and SketchUp model by a team of three over about a year, and delivered as a Revit model, PDF and AutoCAD files.
Related services
This project combined our BIM modelling, construction document package and MEP clash detection and coordination services (no MEP modelling).
Scope: Revit drafting and documentation only. Architectural design by others; the hotel render on sheet 01 is the design team's image, shown for context. Client and consultant names, signage and title blocks have been removed from all images.