
From AutoCAD and SketchUp to a Revit Rezoning Set: a 12-Storey Mixed-Use Building
A full Revit model of a 150-unit mixed-use building in Mississauga, built from the architect's CAD drawings, SketchUp model and renders, and a 23-sheet rezoning set produced from it.
Revit modelling and documentation only · Design by the architect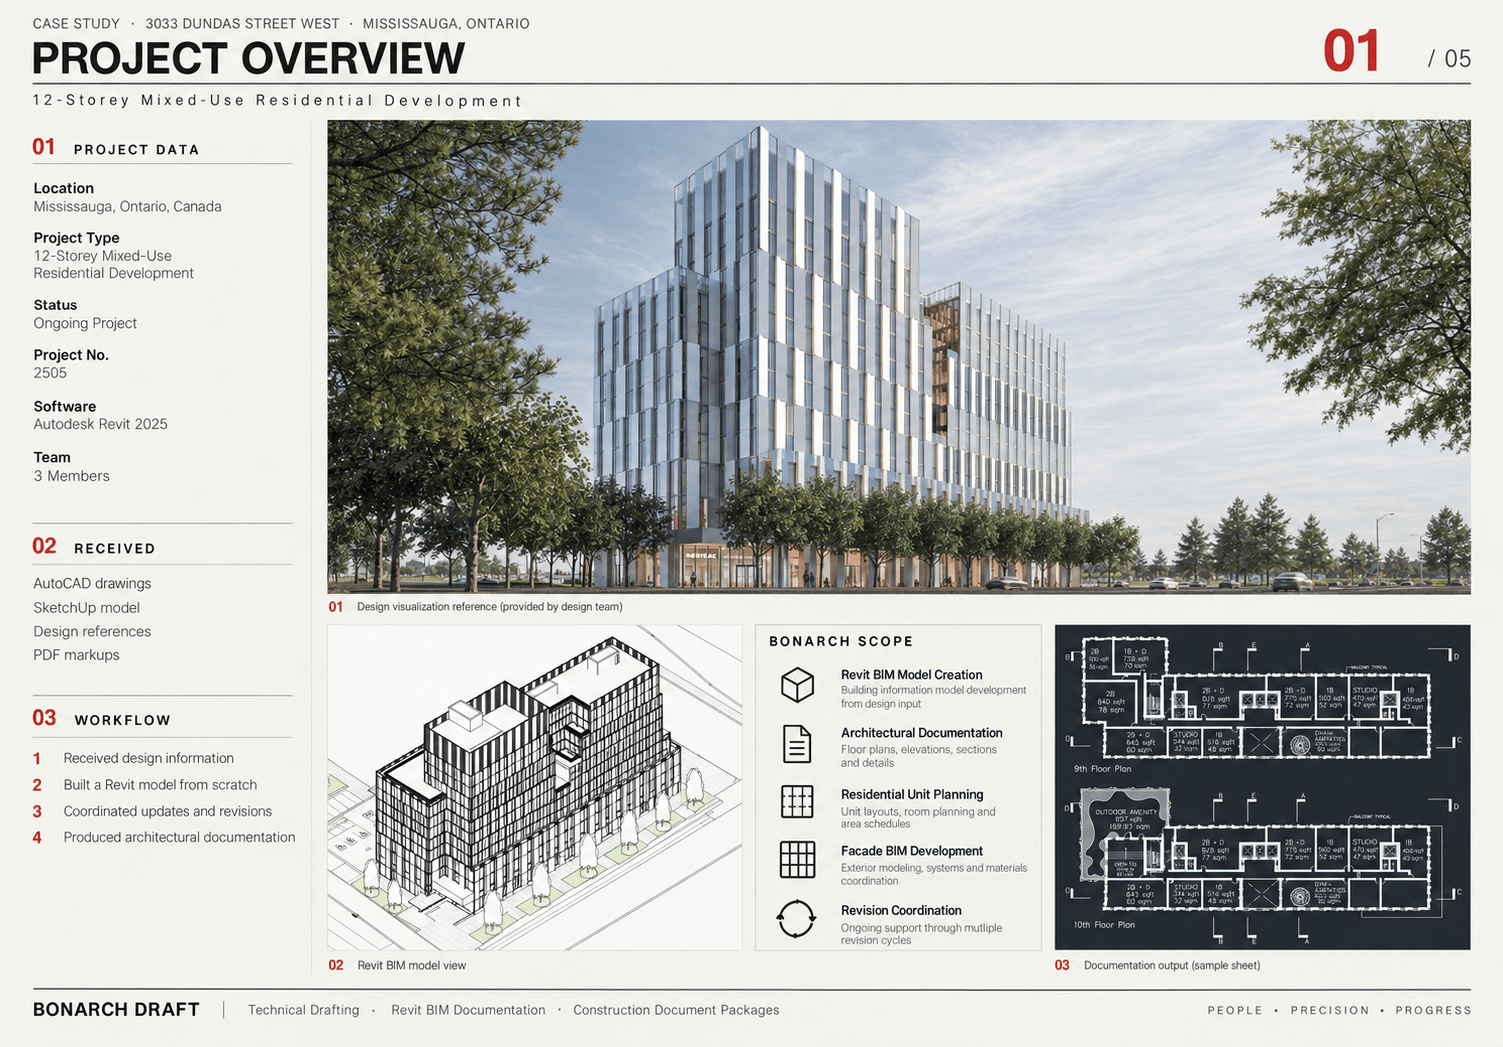
Project snapshot
- Location
- Mississauga, Ontario, Canada
- Project type
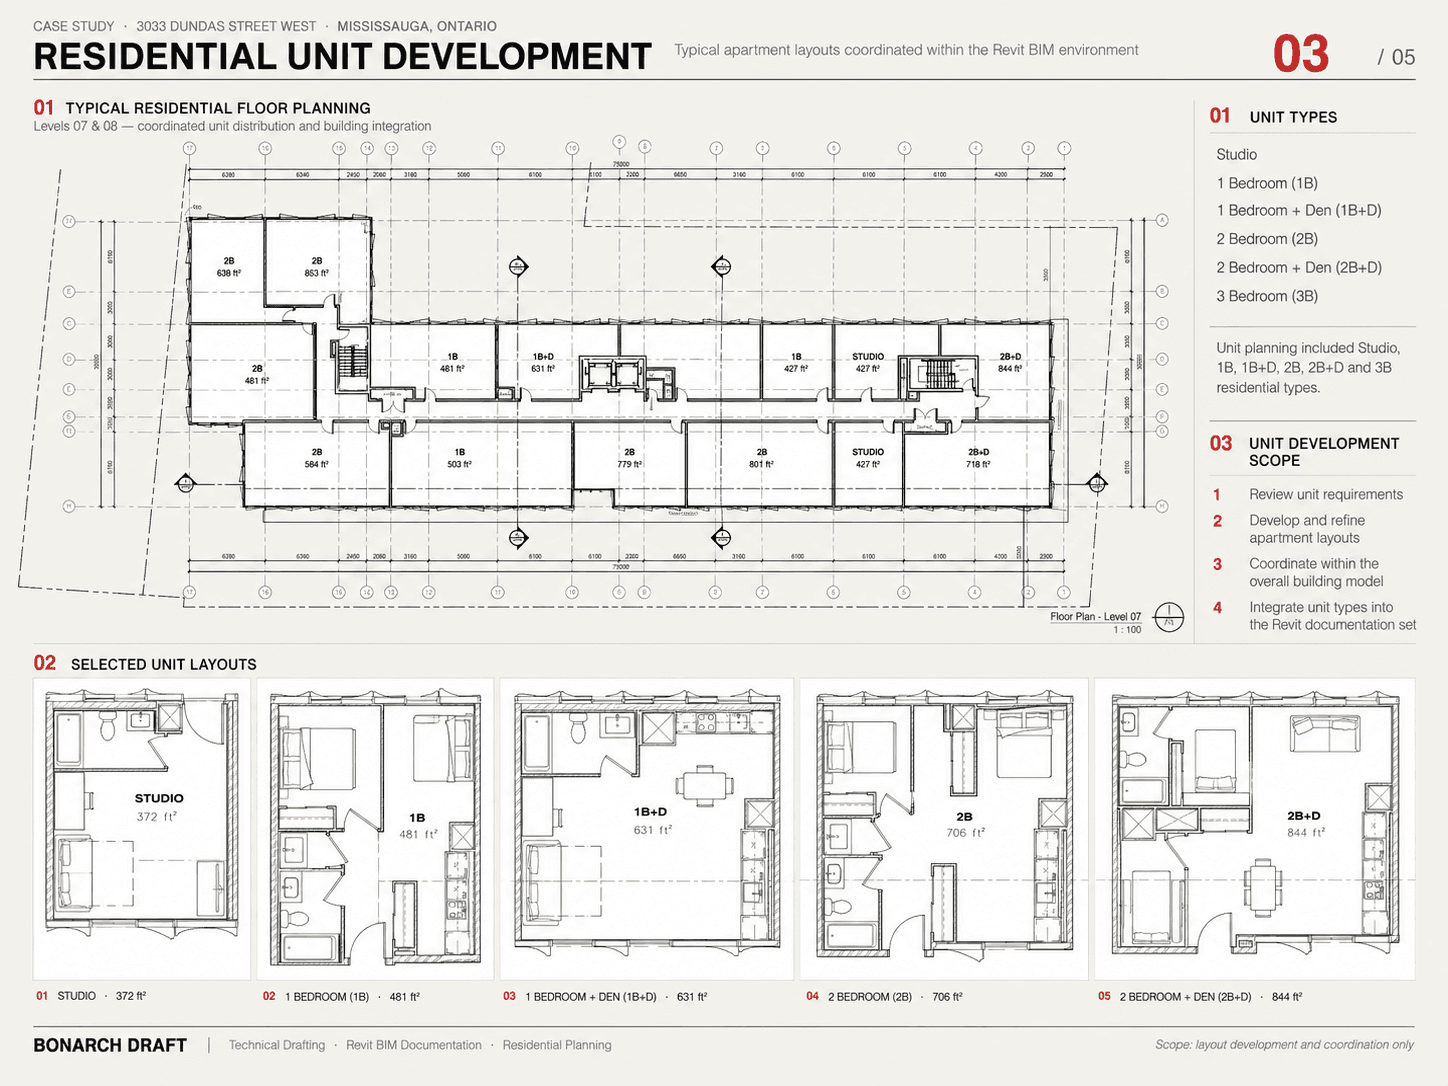
- 12-storey mixed-use residential: 150 units, retail and medical office, 3 levels of underground parking
- Client type
- Canadian architecture firm, working for a residential developer
- Our role
- Revit modelling and drawing production partner (design by others)
- Our scope
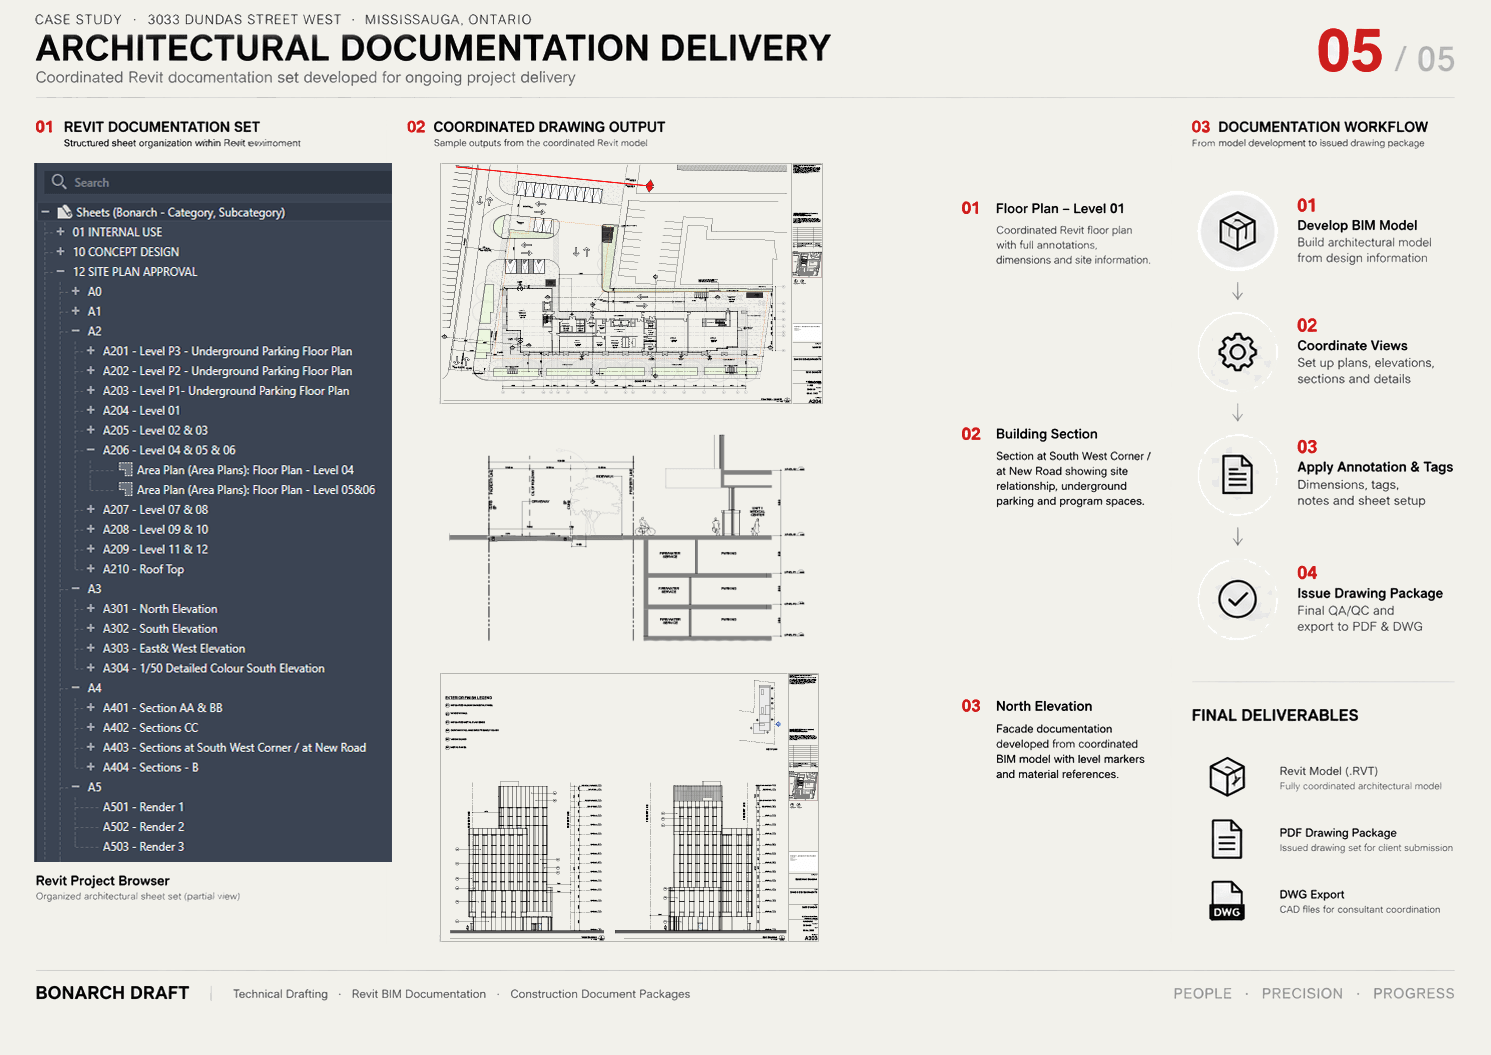
- Full building model and a 23-sheet rezoning set
- Stage
- Rezoning
- Software
- Autodesk Revit 2025 (inputs in AutoCAD and SketchUp)
- Output
- 23 ARCH E sheets, issued as Revit, PDF and DWG
- Team
- 3 people: project manager and two architectural technologists
- Status
- On hold at rezoning stage
The brief
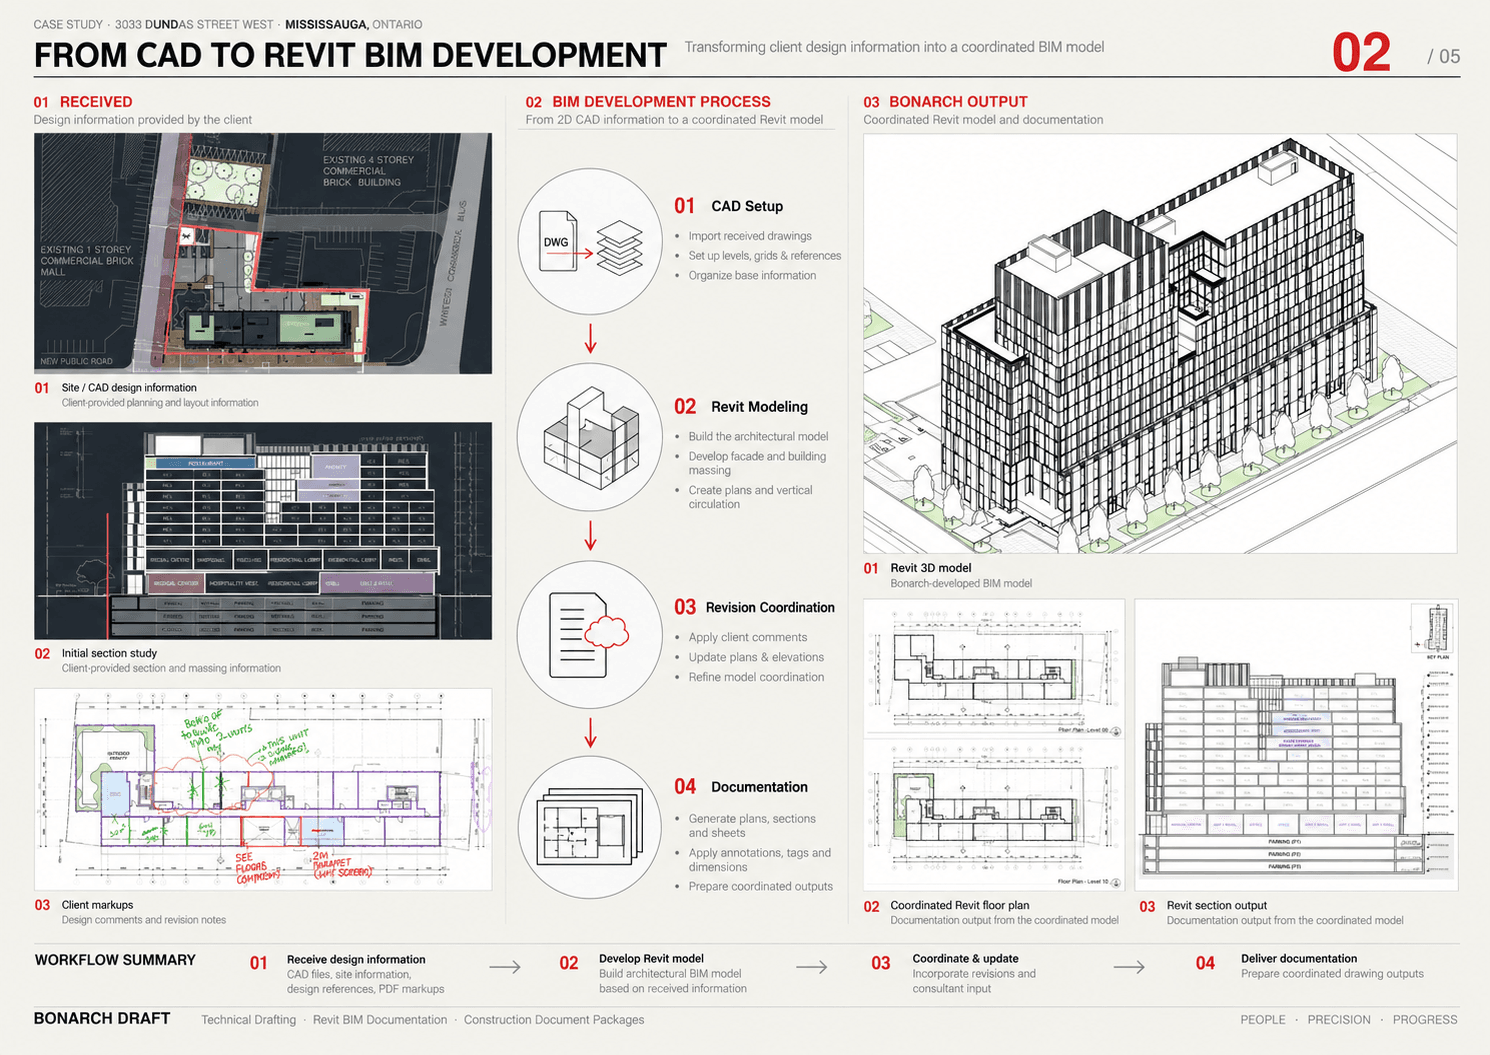
The architect had designed the building and described it in AutoCAD plans, elevations and sections, a SketchUp model and a set of renders. It needed a production partner to turn that material into one coordinated Revit model and a rezoning drawing set, and to keep the model current as the design changed.
What we did
We built the whole building in Revit: three levels of underground parking, the retail and medical podium, the residential floors with 150 units, the amenity levels and the roof. From that model we issued a 23-sheet rezoning set on ARCH E sheets:
- Site and context: context plan with 3D massing, site plan in its existing context, and waste management plans.
- Floor plans: 10 sheets covering 15 levels, from P3 to the roof, with unit types and areas on every residential floor.
- Elevations: all four facades, with an exterior finish legend and level datums.
- Sections: three building sections and a 1:50 section at the south-west corner and new road, showing the site relationship, underground parking and program spaces.
Every package went to the client as a Revit file, PDF and DWG.
For scale, the architect's project statistics describe the building we modelled: about 22,170 m² gross construction area (13,752 m² above grade and 8,422 m² of underground parking), 150 residential units from studio to 3-bedroom, 374 m² of retail and 455 m² of medical office.
Challenges and how we handled them
The facade
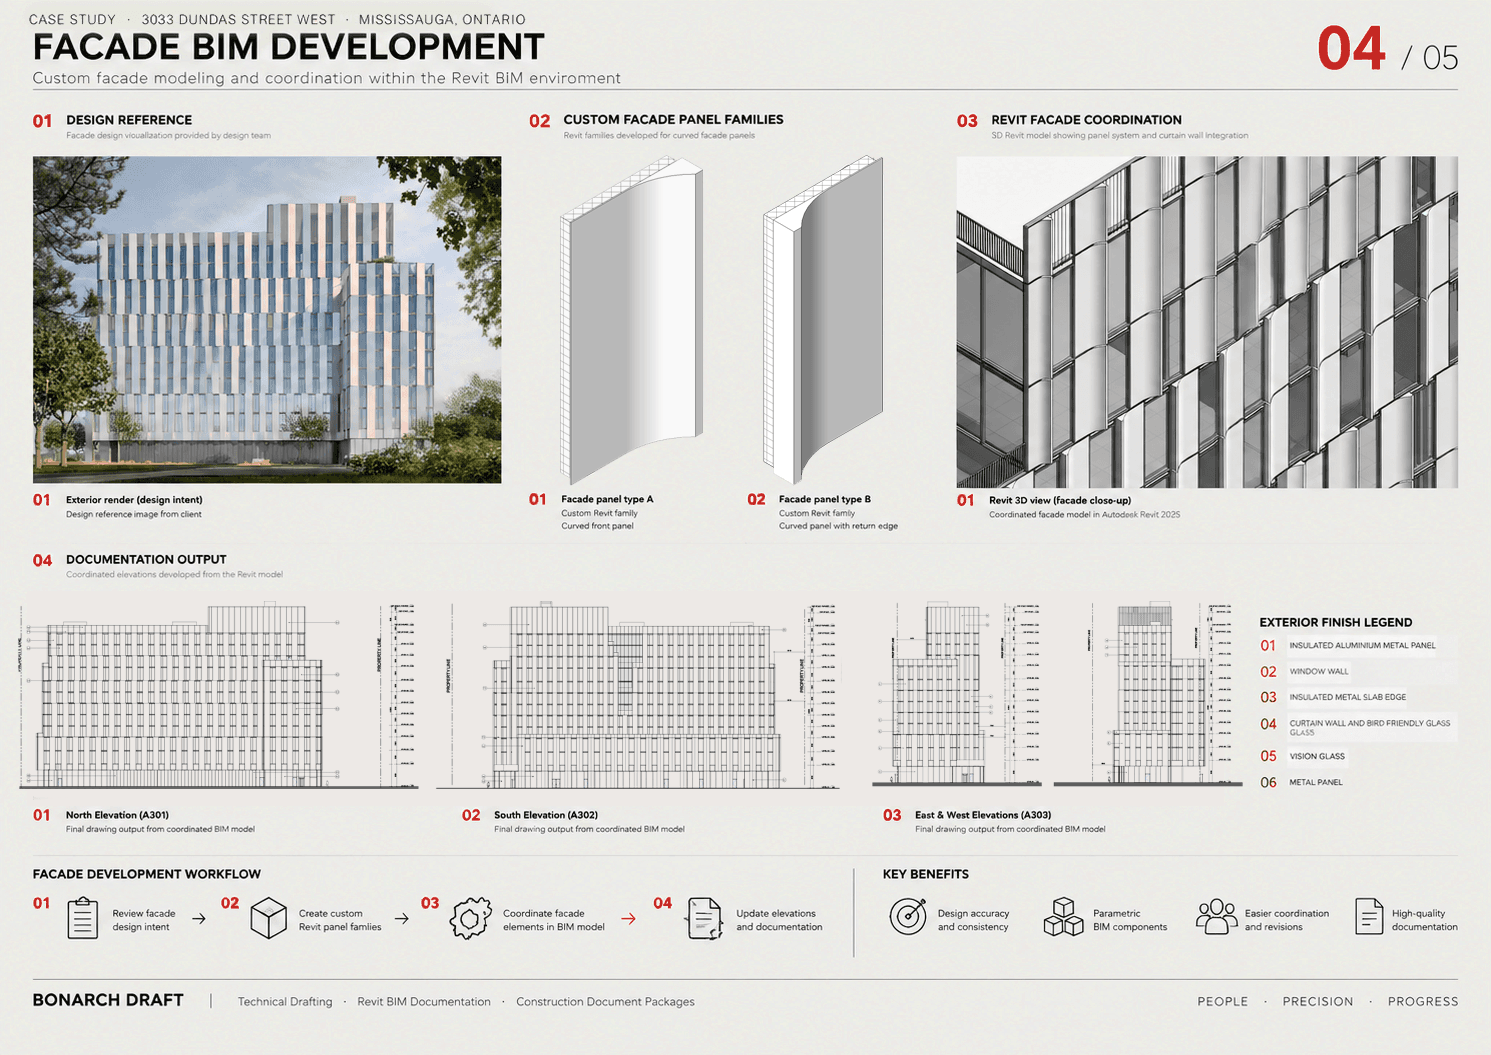
This was the most demanding part of the job. Vertical panels run across twelve storeys, the massing steps back at the upper levels, and the facade was defined by the client's SketchUp model and renders rather than by detailed 2D drawings. It also changed during the project.
We built custom Revit families for the curved facade panels, one with a curved front and one with a return edge, and used them to model the facade to match the 3D design. Because the panels were parametric families rather than modelled one by one, each design change could be carried across the whole facade, and all four elevations stayed consistent with the plans.
A design that kept moving
Changes came as updated SketchUp models and as comments marked up on plans and elevations, over several rounds. Because everything lived in one Revit model, each change carried through plans, elevations and sections together, and every re-issue of the PDF and DWG set stayed consistent.
Three sources, one building
The 2D AutoCAD drawings, the SketchUp model and the renders all described the same building, and they did not always agree. We read the three together to build one coordinated Revit model, and raised the differences with the architect rather than guessing.
Result
The architect received a Revit model of the full building and a 23-sheet rezoning set in PDF and DWG, updated through every round of design changes. The project is currently on hold at rezoning stage. The model remains ready to carry into the next stage when it resumes.
Related services
This project used our BIM modelling and documentation services for Canadian firms: building a coordinated Revit model from CAD and 3D inputs, and producing the drawing set from it.
Converting a CAD or SketchUp project to Revit?
Get a price range in two minutes with our cost calculator, or send us your drawings for a fixed quote.
Scope: Revit modelling and documentation only. Design, renders and planning figures by the architect. Client, architect and developer names, logos and title blocks have been removed from all images.