
A 129-Sheet Revit Building Permit Set for a 37-Storey Residential Tower, from AutoCAD and a Massing Model
We modelled a 37-storey residential tower and its four underground parking levels in Revit, and drafted the complete architectural set for its first building permit application, working from the design team's AutoCAD drawings and SketchUp massing model.
Revit modelling and drafting only · Architectural design by others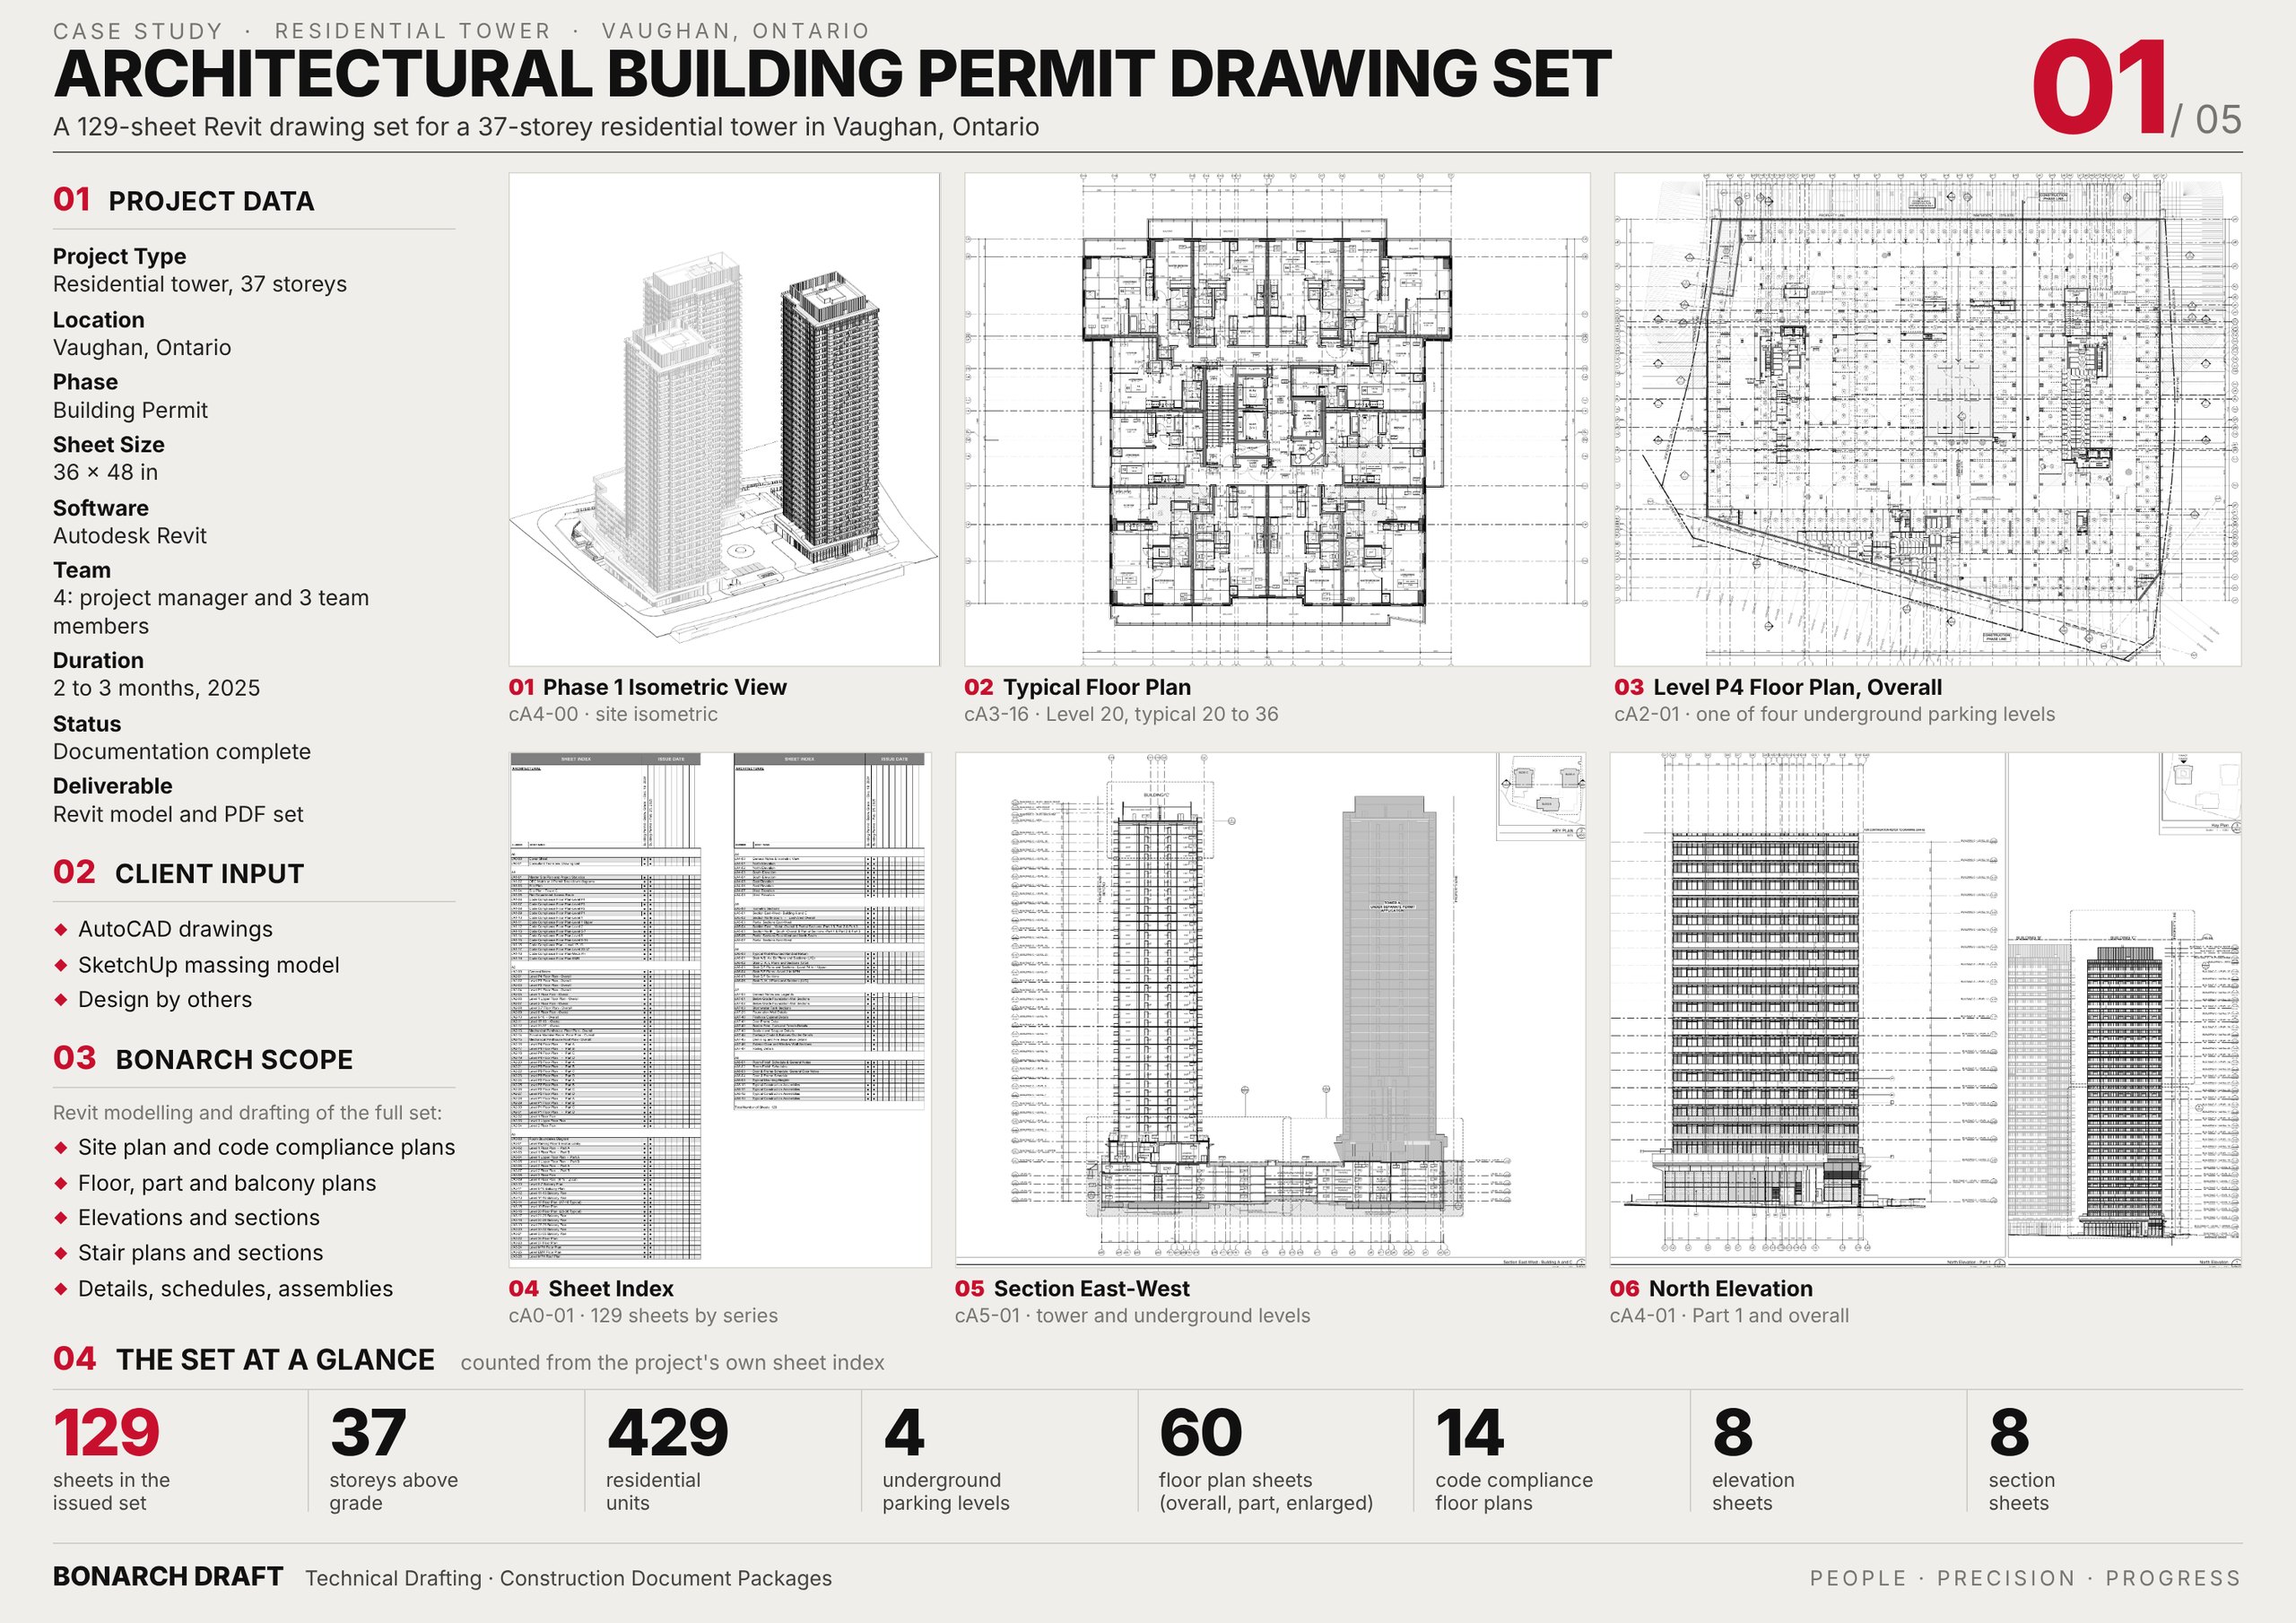
Project snapshot
- Location
- Vaughan, Ontario, Canada
- Project type
- Residential tower, 37 storeys above grade and four underground parking levels, part of a mixed-use development
- Our role
- Revit modelling and drafting partner (architectural design by others)
- Our scope
- Full architectural set for Building Permit Set #1: 129 sheets
- Stage
- Building Permit
- Inputs
- AutoCAD drawings and a SketchUp massing model
- Software
- Autodesk Revit
- Output
- Revit model and PDF set, 36 × 48 in sheets
- Team
- 4 people: a project manager and three team members
- Duration
- About 2 to 3 months, 2025, complete
The brief
The tower's design reached us as AutoCAD drawings and a SketchUp massing model prepared by others. Our task was to model the building in Revit and draft the complete architectural drawing set for the building permit, covering the tower and its four underground parking levels.
What we did
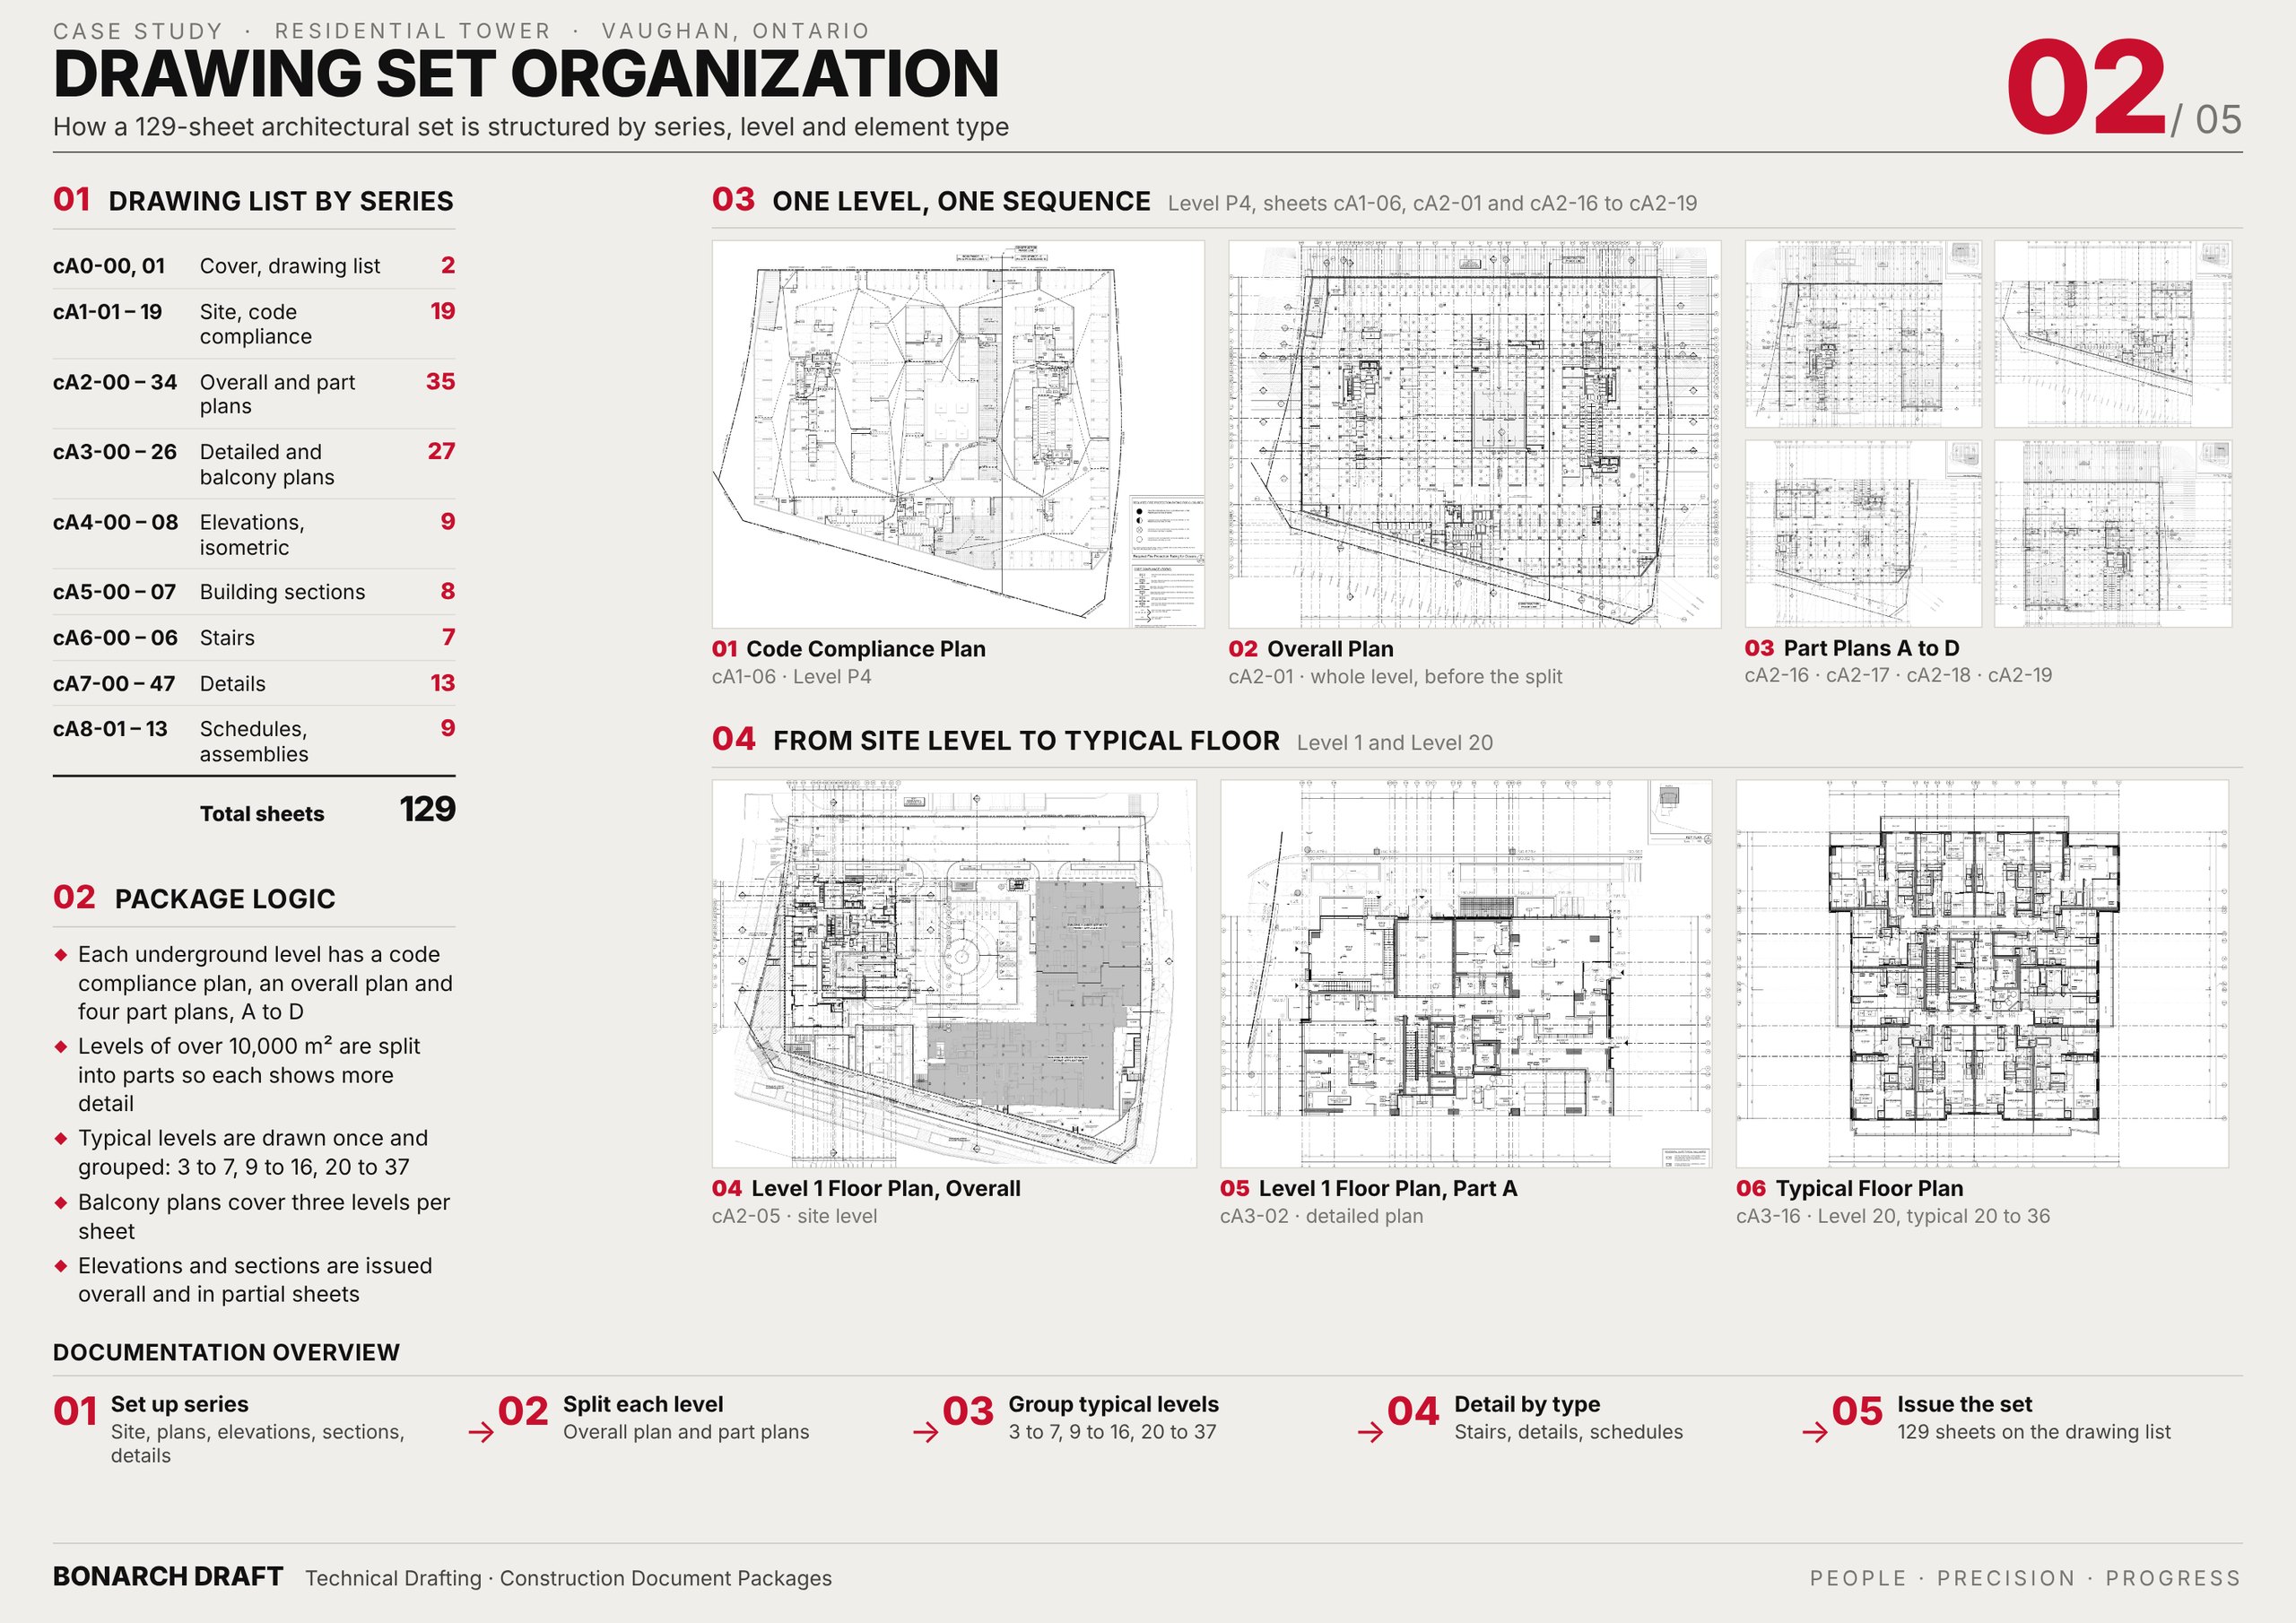
We modelled the tower in Revit and drafted the full set of 129 sheets, organised in nine series:
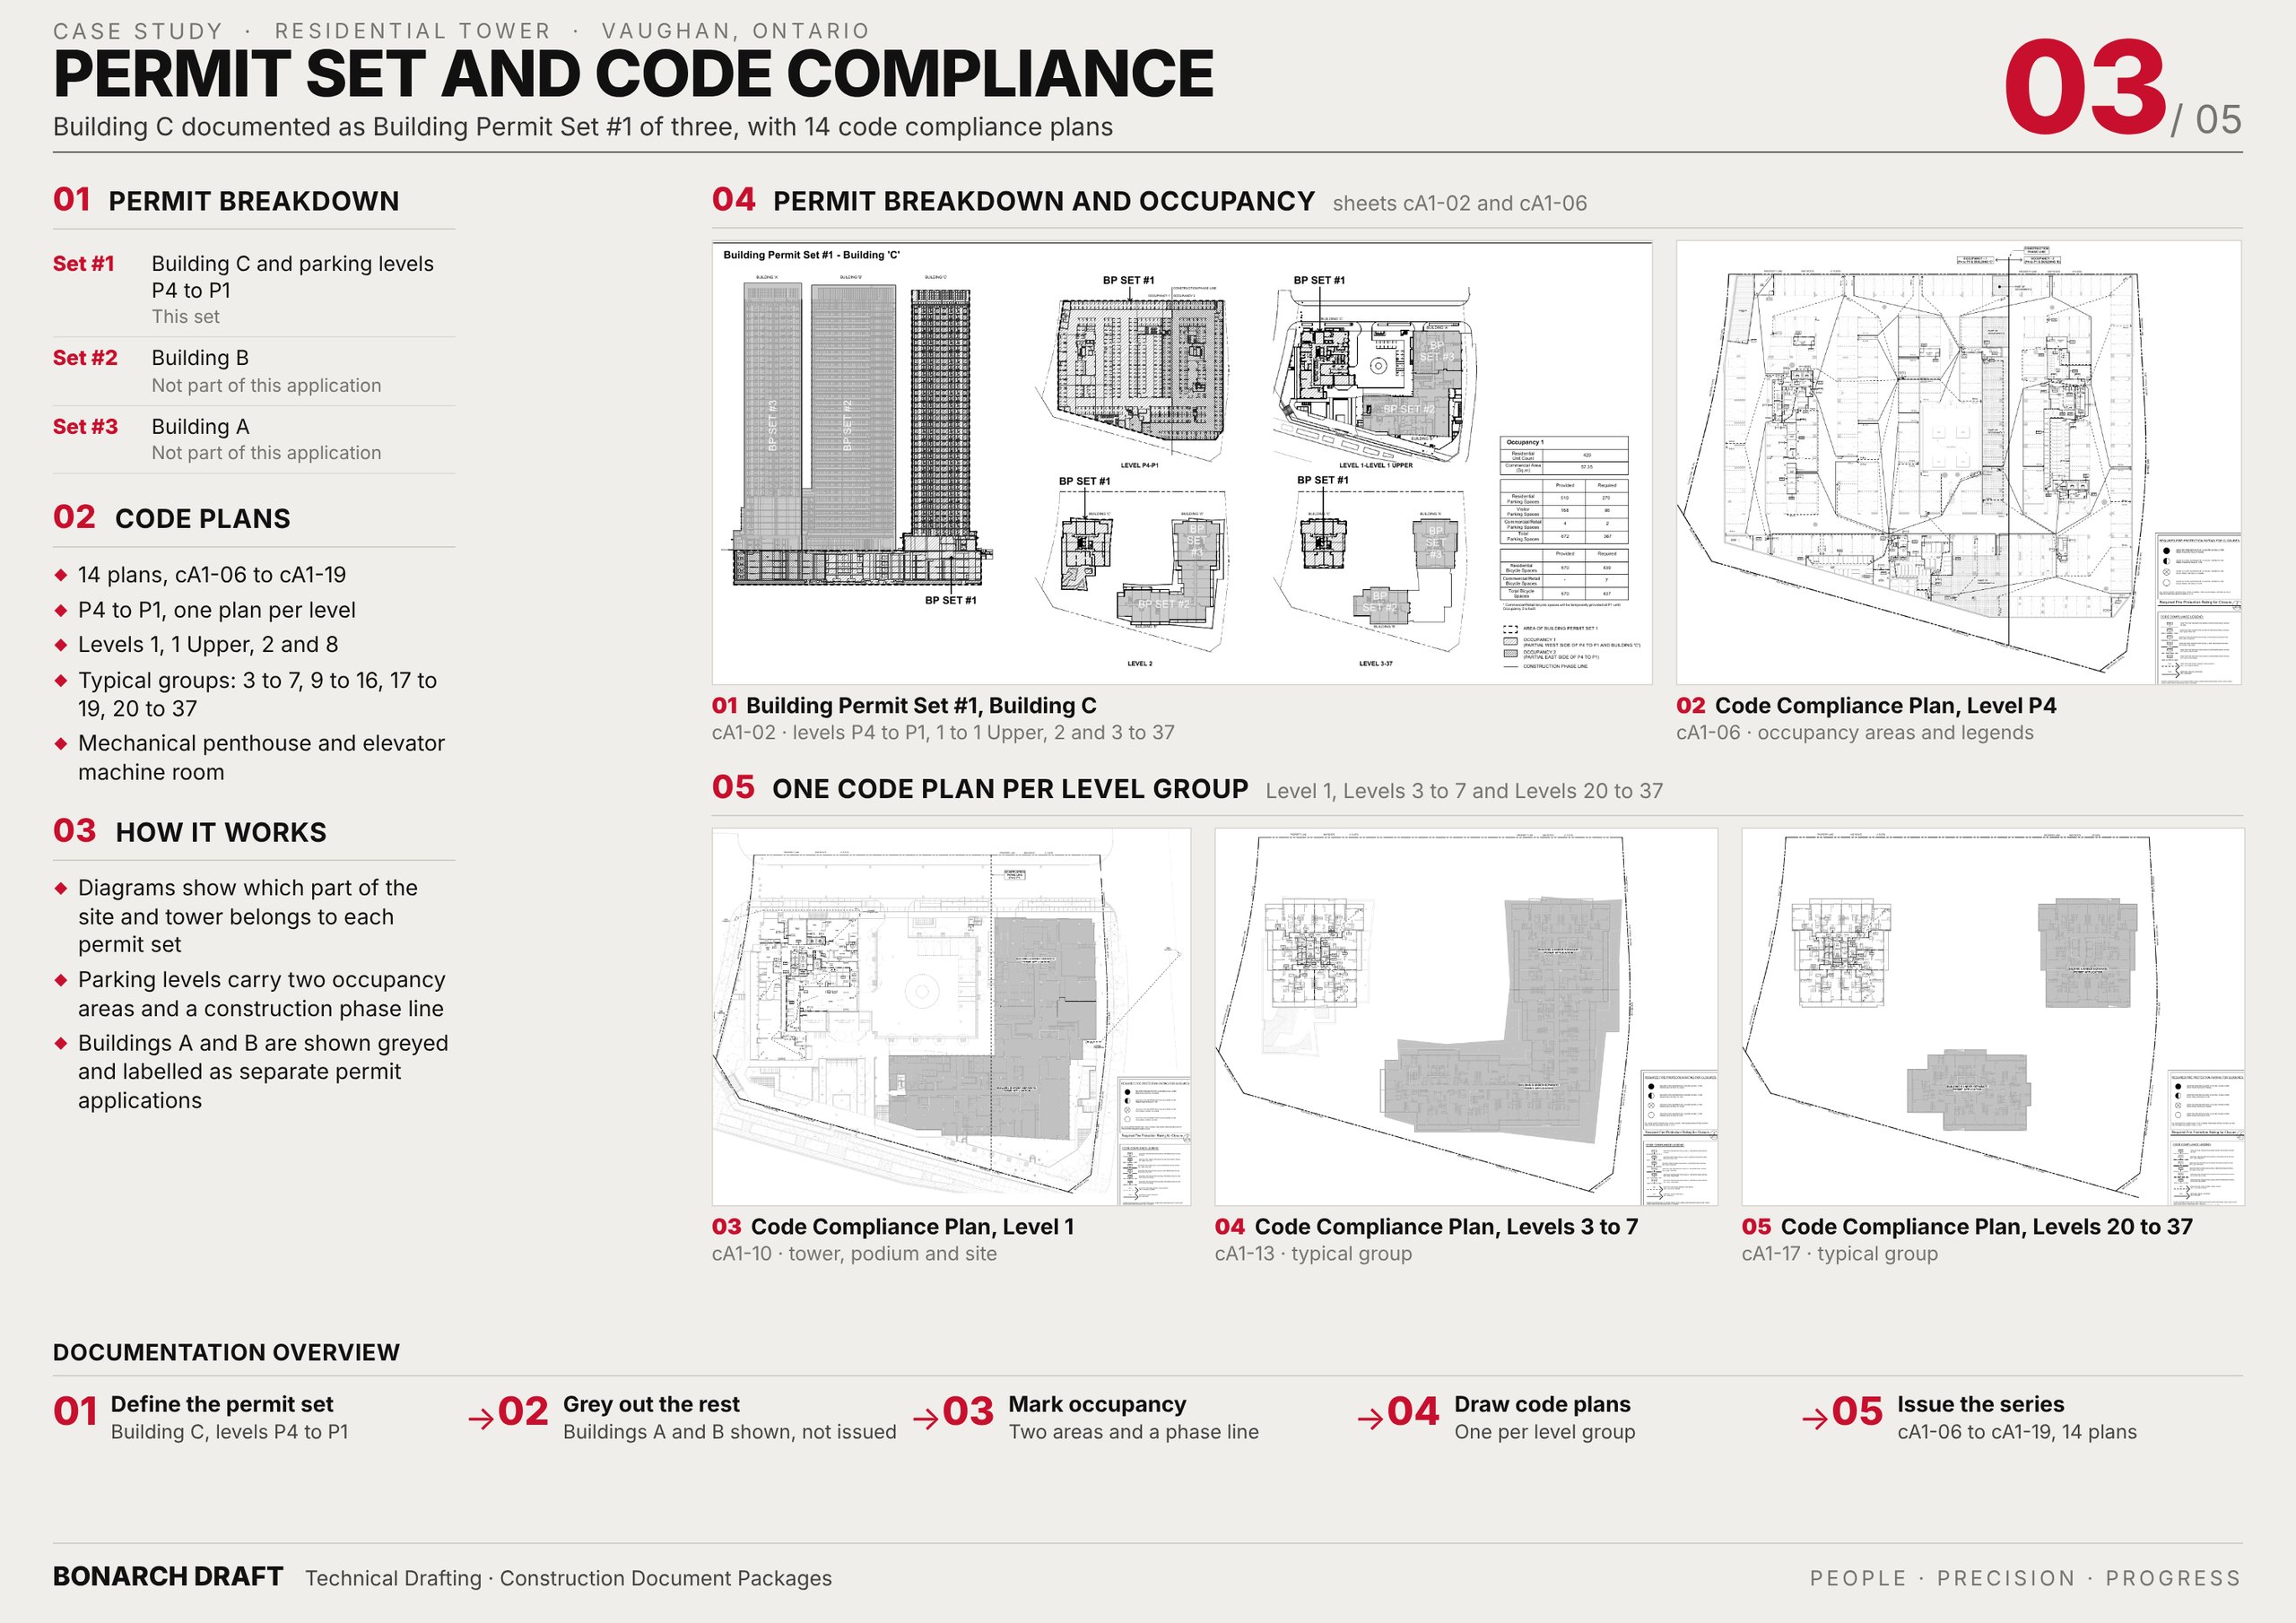
- Site and code compliance (19 sheets): master site plan and project statistics, permit breakdown diagrams, site plans, fire department access route and 14 code compliance plans.
- Floor plans (62 sheets): overall plans and part plans for the underground levels and podium, then detailed plans, typical floors, balcony plans and the mechanical penthouse levels.
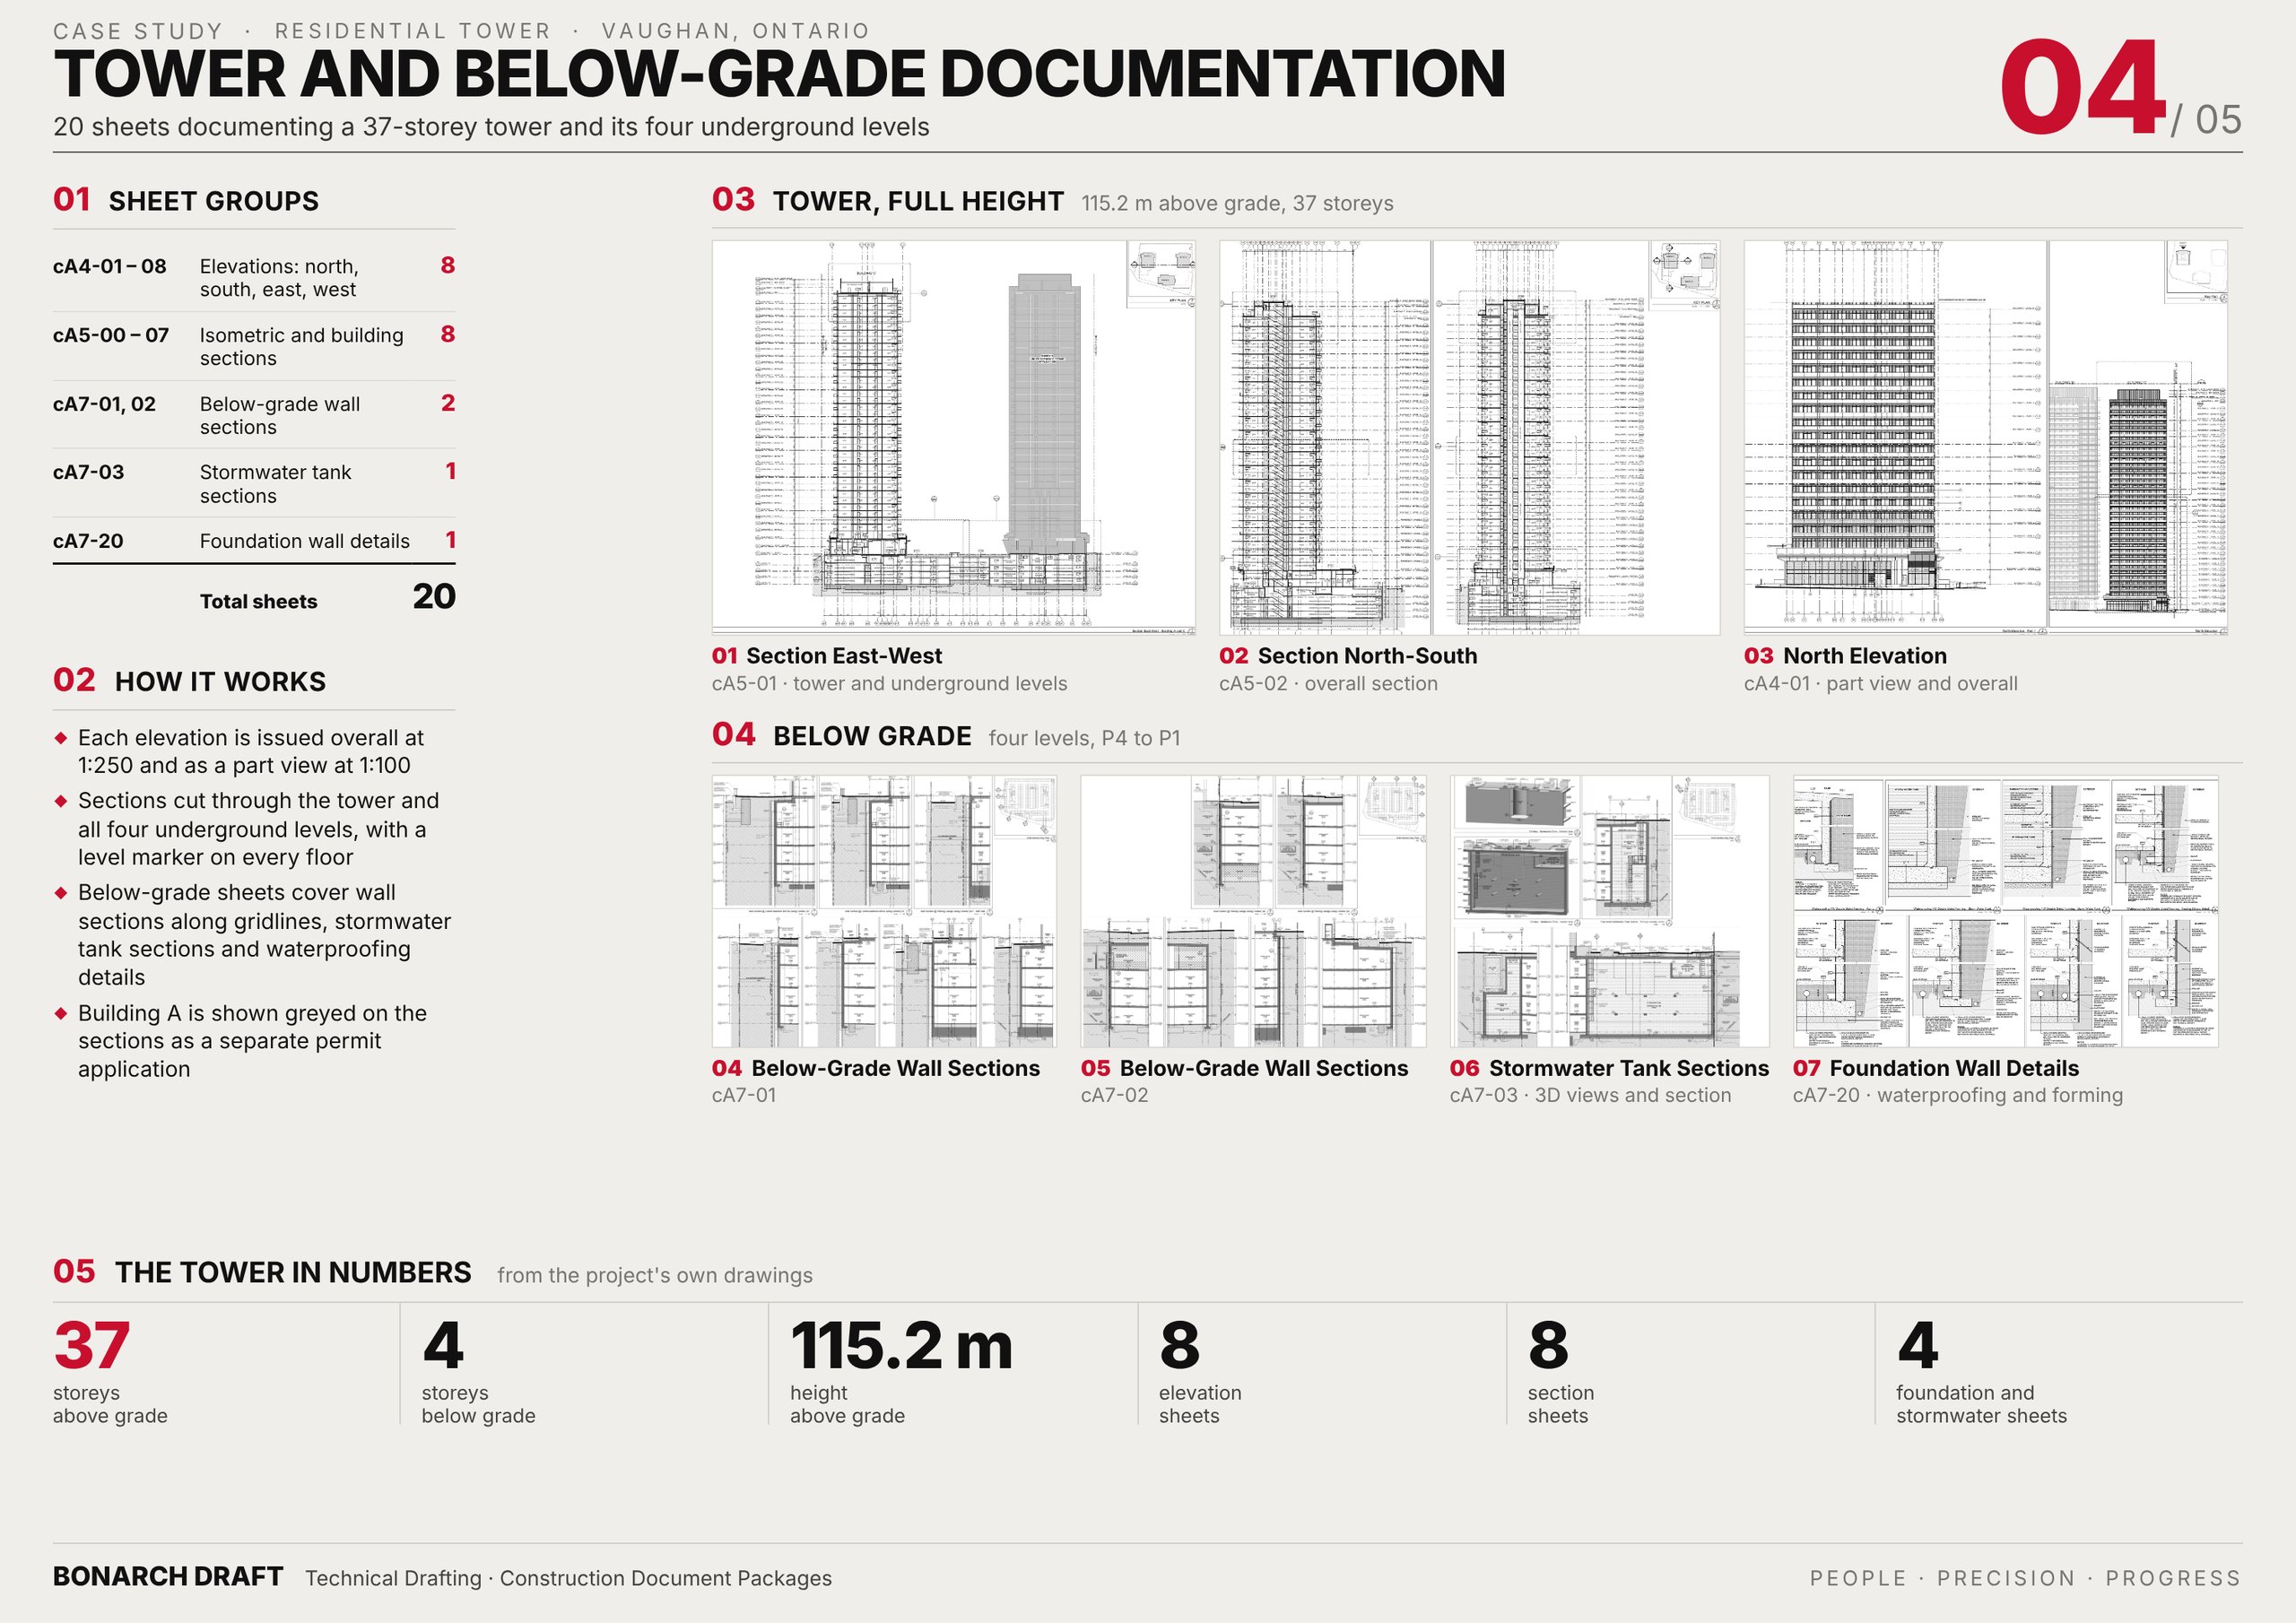
- Elevations and sections (17 sheets): north, south, east and west elevations, each as an overall sheet and a part sheet, plus isometric, building and partial sections through the tower and the underground levels.
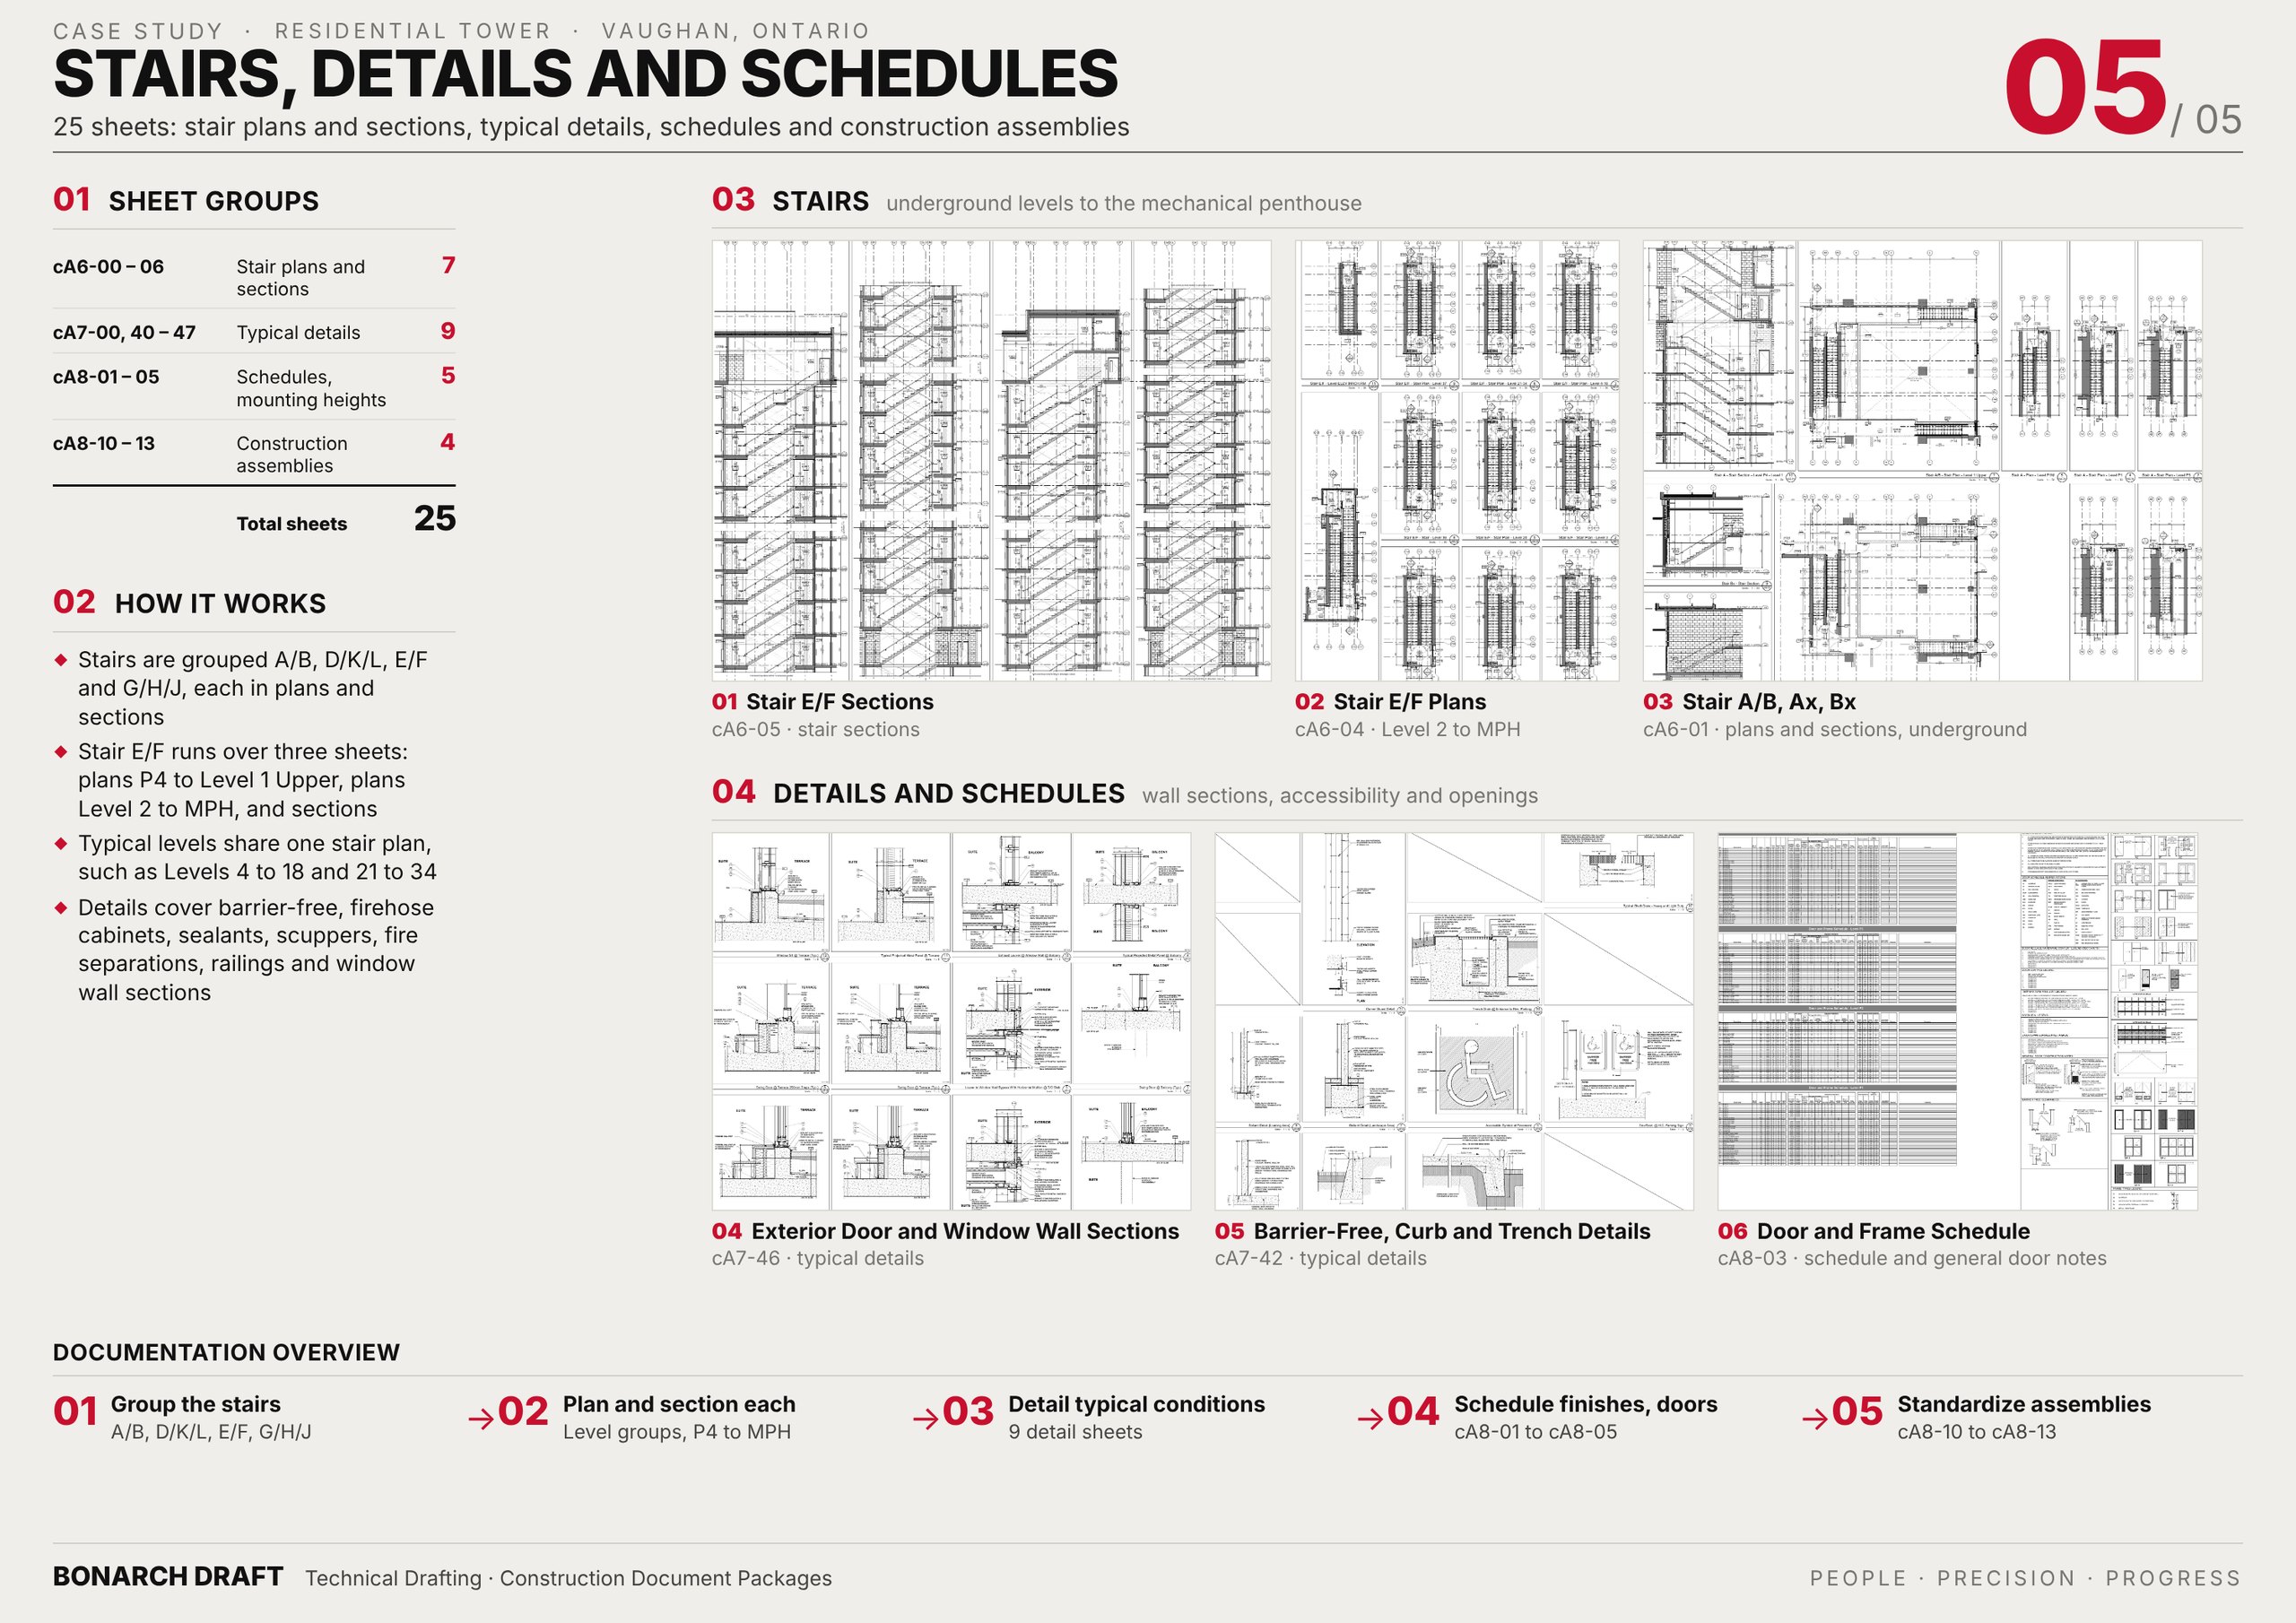
- Stairs (7 sheets): stair plans and sections from the underground levels to the mechanical penthouse.
- Details and schedules (22 sheets): below-grade wall sections, the stormwater tank, foundation wall and typical details, room finish and door schedules, mounting heights and typical construction assemblies.
The project is split into three building permit sets. This set covers the tower and the parking levels; the other two buildings are shown greyed and labelled as separate permit applications.
Have a permit set to produce in Revit?
Get a price range in two minutes with our cost calculator, or send us your drawings for a fixed quote.
Sheets from the set
Tap any sheet to view it full size.
Challenges, how we ran the job, and the result, in detail.
Challenges and how we handled them
Typical levels across 37 storeys
Floors repeat for 37 storeys, and every group has to stay consistent with the others and with the 429-unit count. We drew typical levels once and grouped them (Levels 3 to 7, 9 to 16, 17 to 19 and 20 to 37), with balcony plans covering three levels each and code compliance plans following the same groups.
Draw it once, issue it everywhere it applies. That is how we run permit and construction sets for Canadian projects.
Very large underground plans
Each of the four parking levels is over 10,000 m², too large to read on one sheet. Each level is issued as an overall plan plus four part plans, A to D, so every part shows more detail.
Modelling from partial input
We received AutoCAD drawings and a SketchUp massing model, not a Revit model. We built the Revit model from them and drafted all 129 sheets from that one model.
Three permit sets, one site
Some sheets are shared across buildings, such as the section through two towers. We isolated this tower as Permit Set #1, showed the other buildings greyed and labelled, and marked the occupancy areas and construction phase line on the parking levels.
Stairs from P4 to the penthouse
Stairs run from the lowest parking level to the mechanical penthouse. They are documented in plans and sections by group, with typical levels sharing one plan.
Result
The architectural documentation is complete: a 129-sheet set for Building Permit Set #1, drafted in Revit from the design team's AutoCAD drawings and SketchUp massing model by a team of four in about two to three months, and delivered as a Revit model and PDF files.
Related services
See how we support architects and developers across Canada on our Canada drafting and BIM services page, or read our Mississauga mixed-use tower case study.
Scope: Revit modelling and drafting only. Architectural design by others. Client, architect and consultant names, the project name and title blocks have been removed from all images.