
A 112-Sheet Interior Design-Intent Set for a Dubai Villa, from One Revit Model in 8 Weeks
Revit modelling and interior documentation for a three-level private villa in Dubai, produced for a Dubai interior design consultancy and taken through three approval issues in four weeks.
Revit modelling and documentation only · Interior design by others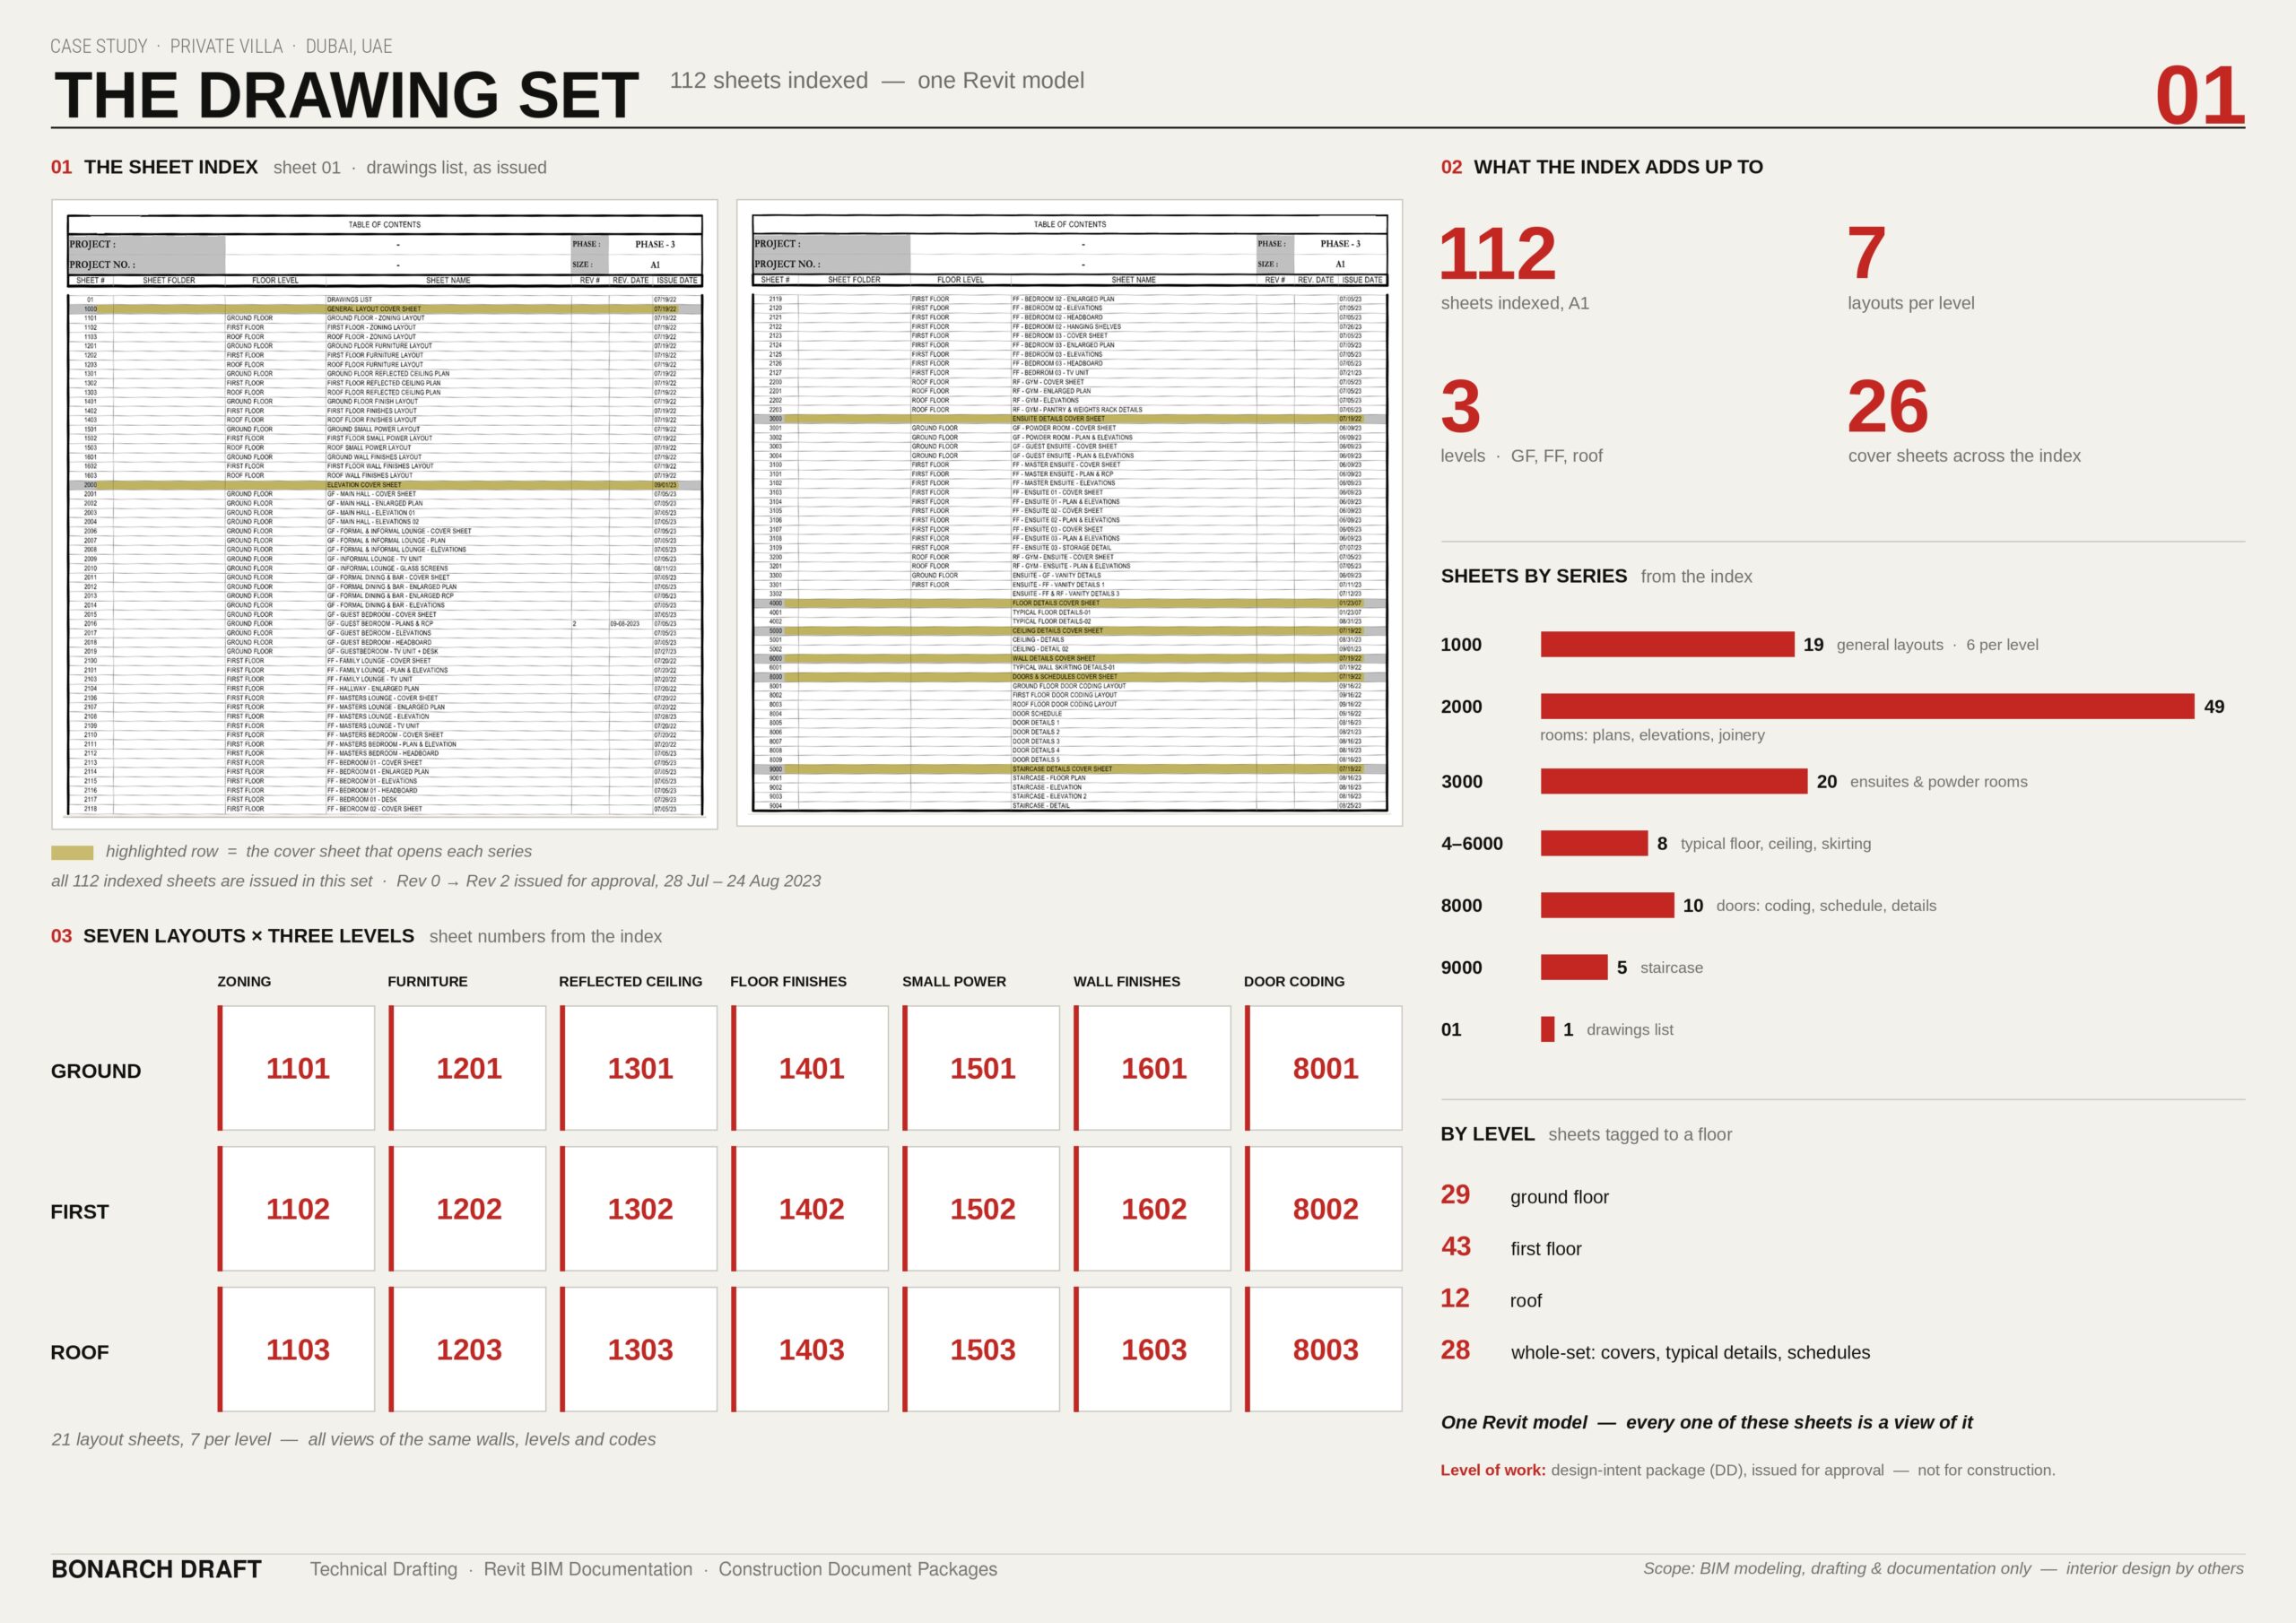
Project snapshot
- Location
- Dubai, UAE
- Project type
- Private villa, interior fit-out on three levels (ground, first, roof)
- Client type
- Dubai-based interior design consultancy
- Our role
- Revit modelling and design-intent documentation (interior design by the consultancy)
- Our scope
- About 600 m² of interiors; 112-sheet A1 set in nine series
- Stage
- Design Development, issued for approval (Rev 0 to Rev 2)
- Software
- Autodesk Revit, one model for the whole set
- Output
- PDF sheet set and the native Revit model (RVT)
- Team
- 3 people: project manager / BIM coordinator and two Revit technicians
- Duration
- 8 weeks
The brief
A Dubai interior design consultancy had designed the interiors of a three-level private villa. It needed the design turned into a complete, coordinated drawing set that could be read room by room, issued at design-intent level for its client's approval.
What we did
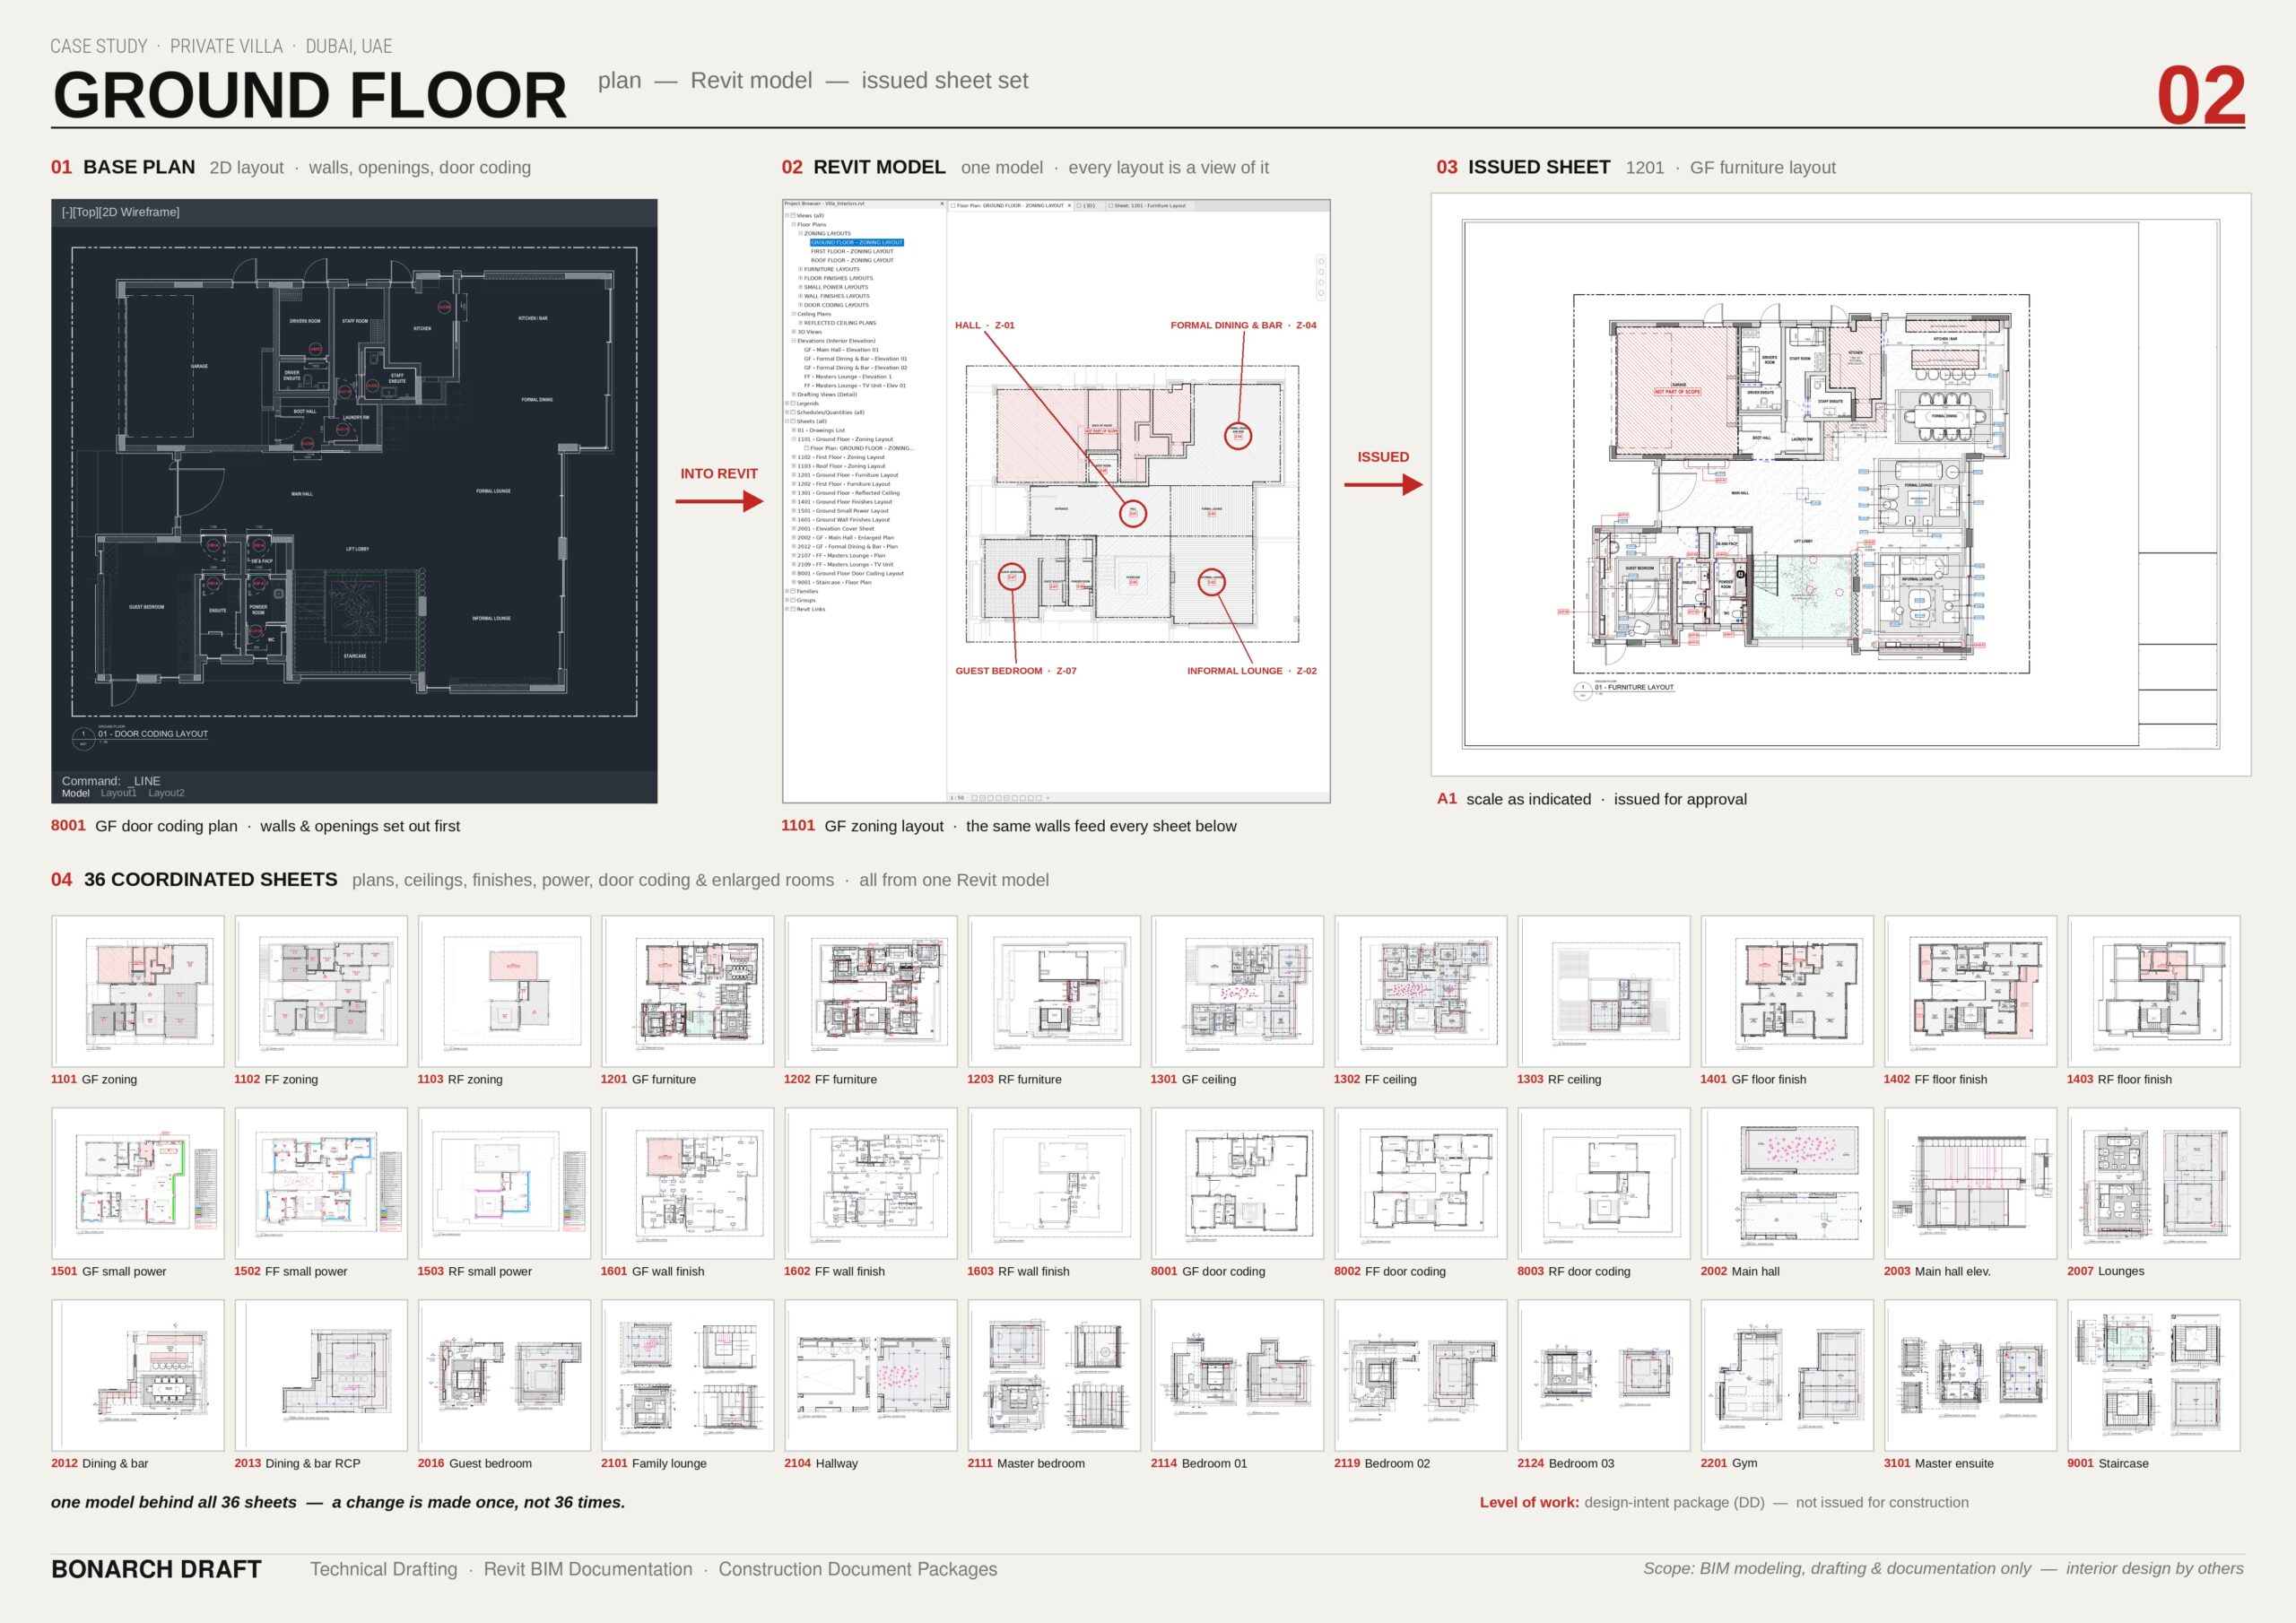
We modelled the villa's interiors on all three levels in a single Revit model and produced a 112-sheet A1 set from it, organised in nine series:
- General layouts (1000): seven layouts for every level: zoning, furniture, reflected ceiling, floor finishes, small power, wall finishes and door coding.
- Room packages (2000): enlarged plans, reflected ceiling plans and interior elevations for every main space, from the hall, lounges and formal dining & bar to the guest suite, master suite, three bedrooms and the roof gym.
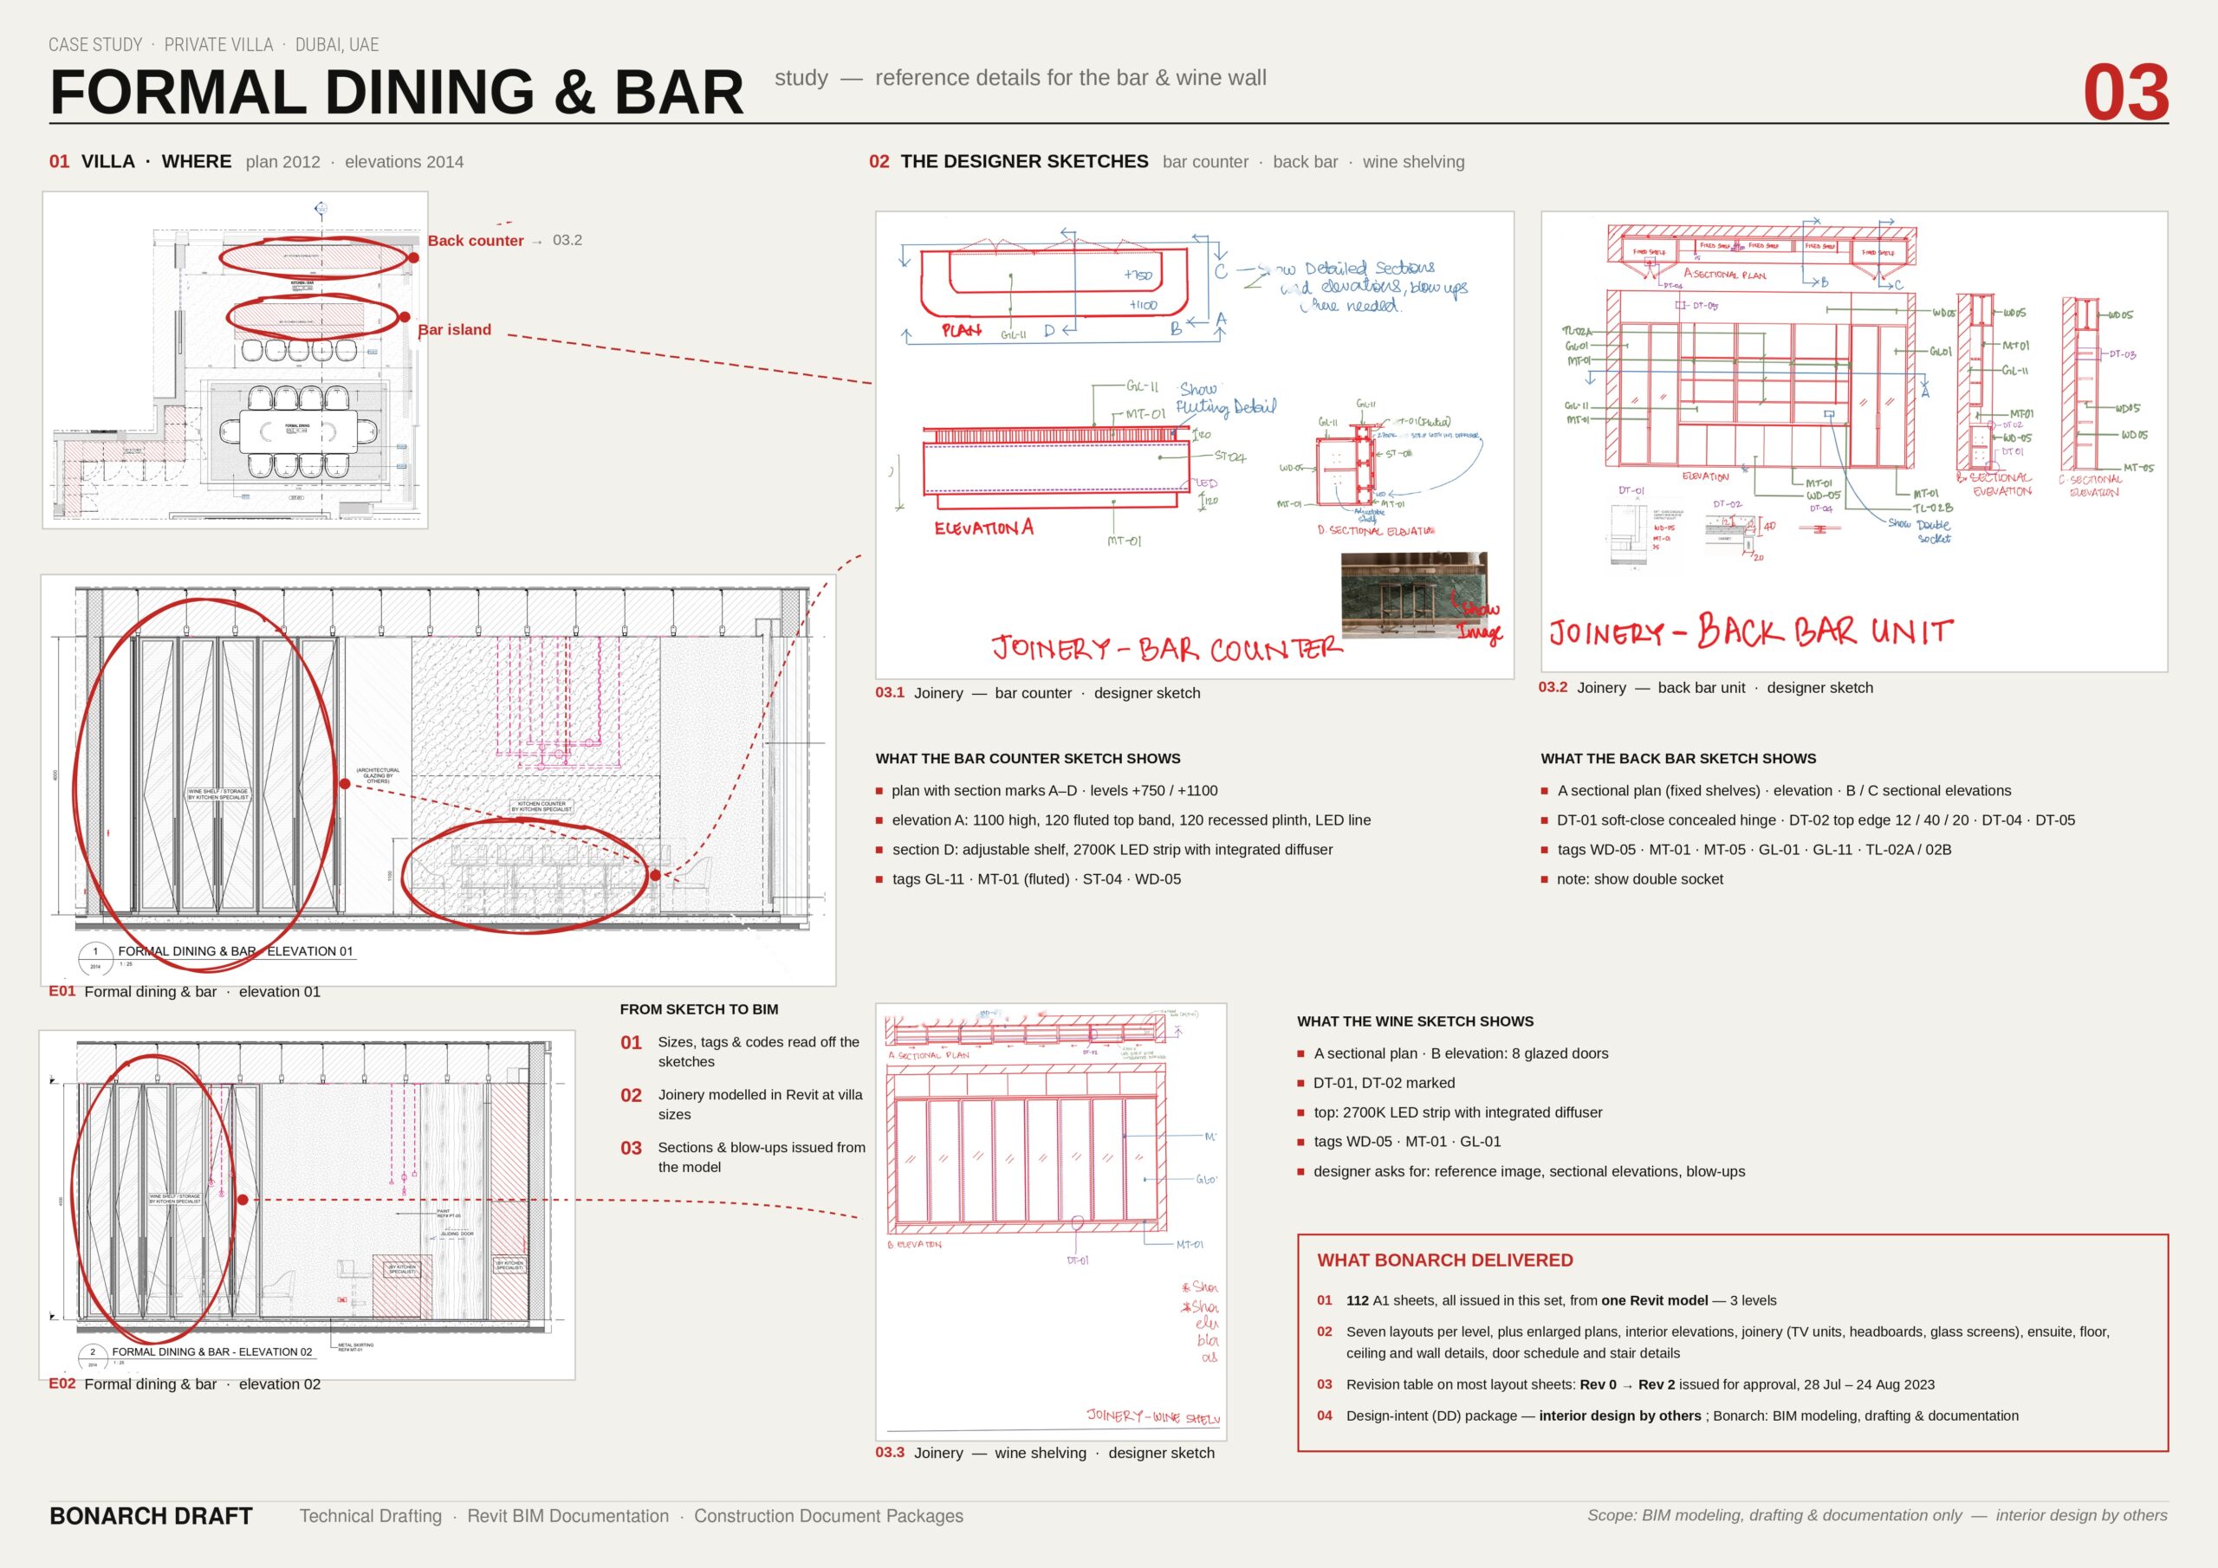
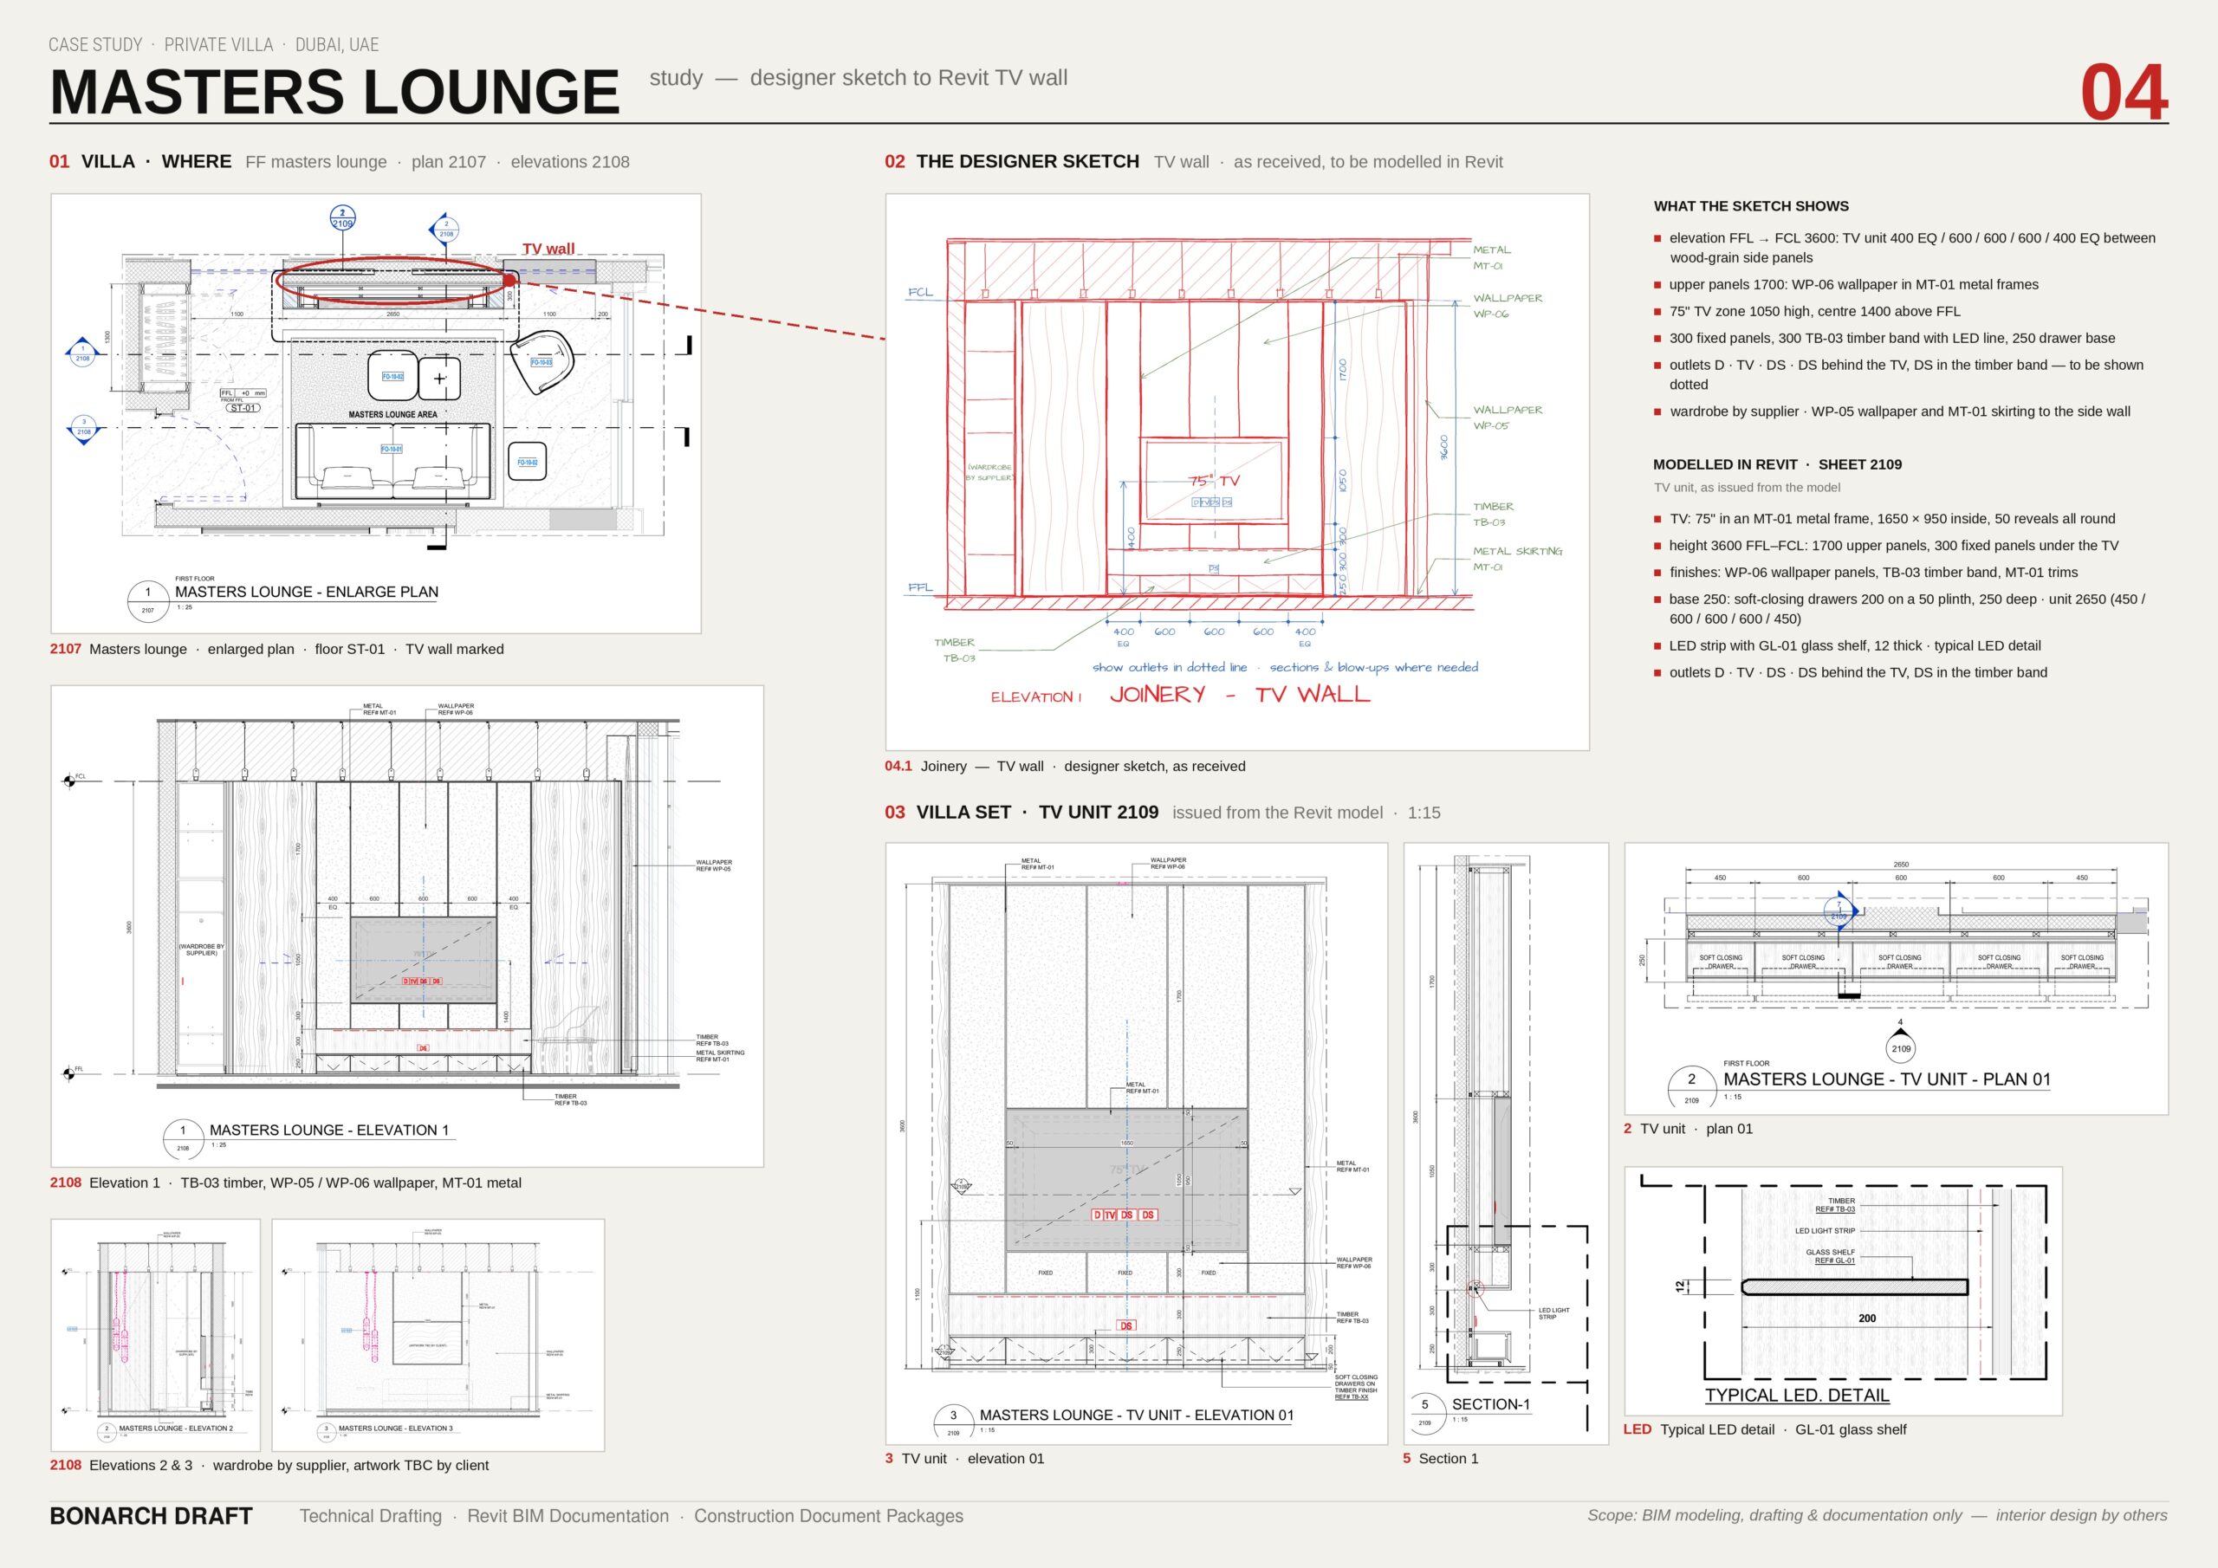
- Joinery: TV units, headboards, desks, shelving, glass screens, the bar counter, back bar and wine wall, and the gym pantry, detailed from the designer's sketches.
- En suites and powder rooms (3000): plans, elevations, ceilings and vanity details.
- Typical details, doors and staircase (4000 to 9000): floor, ceiling and skirting details, door coding and schedule, door details, and the staircase.
Layouts were issued at 1:50, room packages at 1:25, and joinery and staircase details down to 1:2. Finish codes for stone, tile, timber, metal, wallpaper and glass are tagged the same way from plan to elevation to detail.
Have a villa or fit-out package to document?
Get a price range in two minutes with our cost calculator, or send us your drawings for a fixed quote.
Sheets from the set
Tap any sheet to view it full size.
Challenges, how we ran the job, and the result, in detail.
Challenges and how we handled them
Three approval issues in about four weeks
The set went through Rev 0, Rev 1 and Rev 2 between late July and late August, each issued for the client's approval. Every plan, elevation and schedule was a view of one Revit model, so each round of comments was changed once and carried through the whole set, instead of being redrawn sheet by sheet.
One model behind 112 sheets: a change is made once, not 112 times. That is how we run every fit-out drawing package.
From hand sketches to buildable joinery
The designer sent the bar counter, back bar, wine wall and TV walls as hand sketches with sizes, finish tags and notes such as "show sections and blow-ups where needed". We read the sizes and codes off each sketch, modelled the joinery in Revit at the villa's real dimensions, and issued sections and blow-ups from the model.
One finish language across the set
Stone, tile, timber, metal, wallpaper, glass and paint codes are tagged identically on layouts, elevations and details, so the consultant's client and the contractor read the same code everywhere.
Clear scope boundaries
Back of house, garage, services, kitchen and wardrobes sat with others. The sheets mark them "not part of scope", "by kitchen specialist" or "by supplier", so nobody assumes they are covered.
Items supplied by others
Where joinery met other suppliers' work (headboard sockets, the client's TV size, desk power), the interface is flagged on the sheet for coordination rather than guessed.
Result
In eight weeks, a three-person team gave the consultancy a complete design-intent package: 112 indexed A1 sheets and the native Revit model, modelled to LOD 400, above the level the brief asked for, and taken through three approval issues in about four weeks.
Related services
This project combined our fit-out drawings, joinery and shop drawing and BIM modelling services for Dubai interior design studios.
Scope: Revit modelling and documentation only. Interior design by the consultancy. Client and consultant names, logos and title blocks have been removed from all images. Design-intent package, not issued for construction.