

Seven Apartment Types and Four Amenity Areas, Documented in Revit in 4.5 Weeks
Interior Revit documentation for a luxury residential building in Muscat, from 2D concept layouts to a 45-sheet set built to the consultant's own standard.
Drafting and documentation only · Interior design by others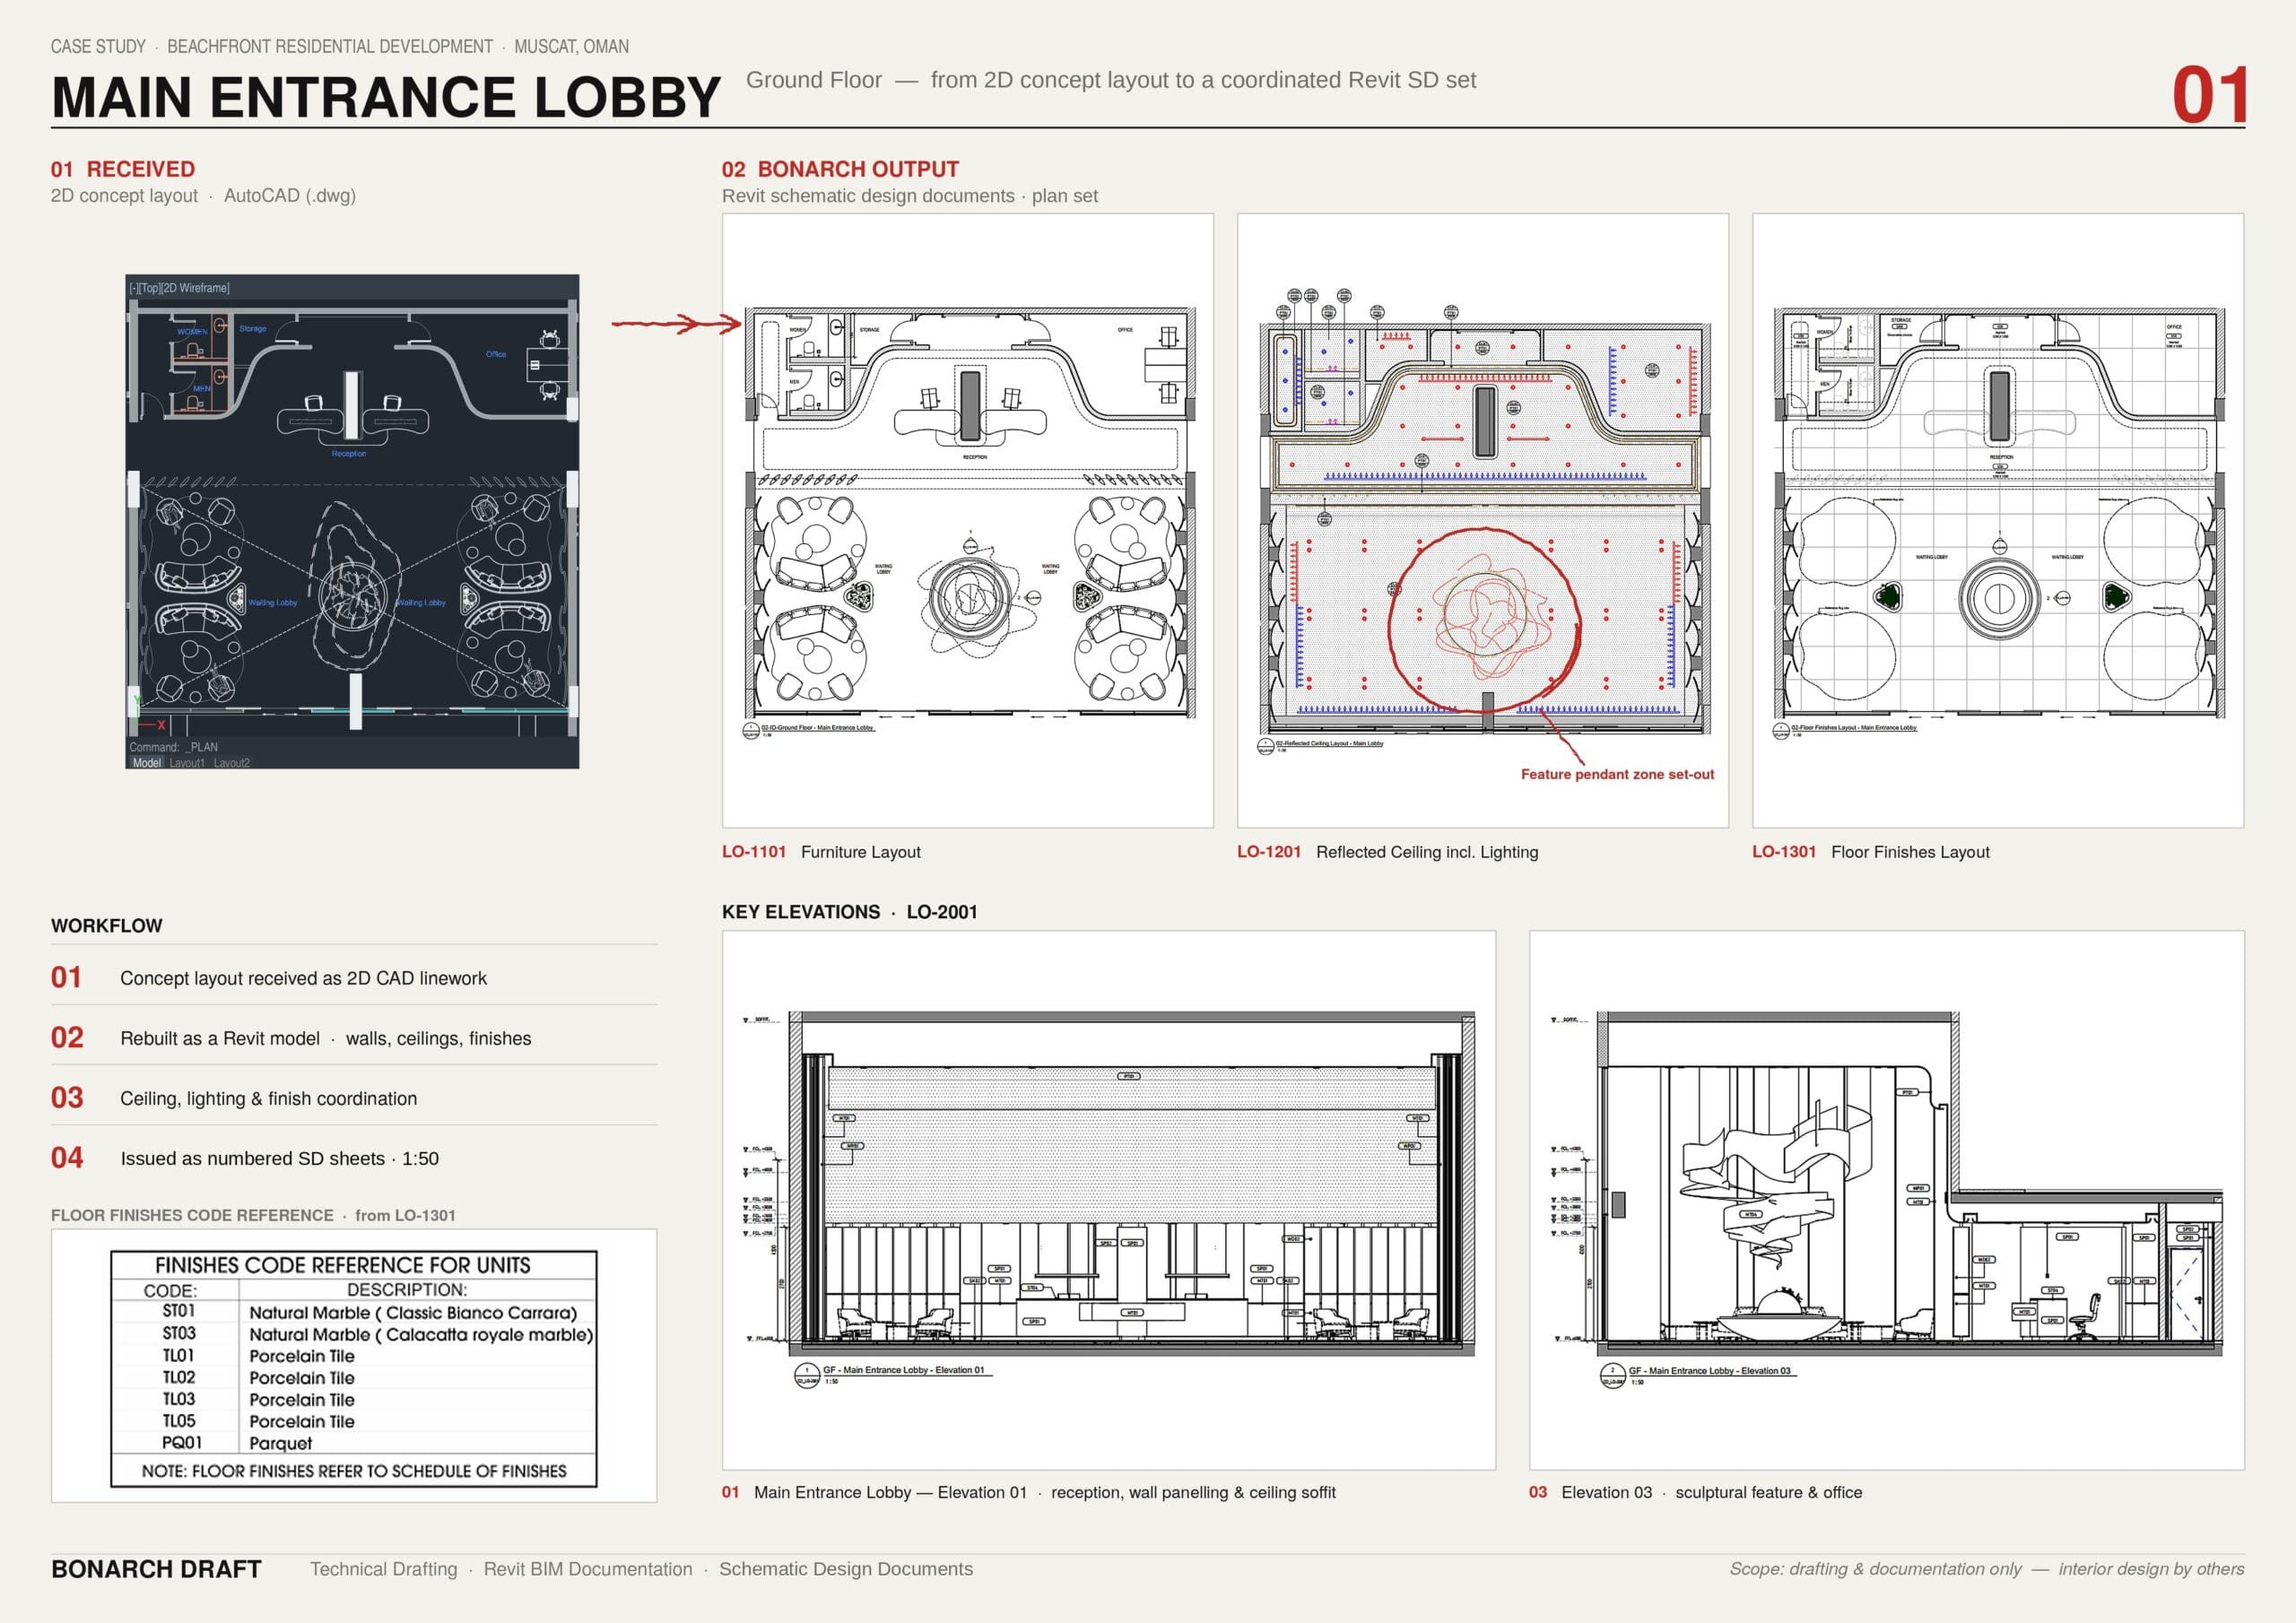
Project snapshot
- Location
- Muscat, Oman
- Project type
- Luxury residential building
- Client type
- International interior design consultancy
- Our role
- Interior drafting and Revit documentation partner (design by others)
- Our scope
- 7 apartment types and 4 amenity areas, c. 2,600 m²
- Stage
- Concept design
- Software
- Autodesk Revit, AutoCAD
- Level of development
- LOD 200 delivered (LOD 100 in the contract)
- Output
- 45 A1 sheets at 1:50, issued as Revit, PDF and DWG
- Team
- 4 people
The brief
An international interior design consultancy had designed the show apartments and main amenities of a luxury residential building in Muscat. It shared the concept as 2D AutoCAD layouts, a finishes booklet and a SketchUp model.
It needed a production partner to turn a defined part of that scope into a Revit model and a sheet set that followed its own document list and drawing standards. The contract set the Revit model at LOD 100 and the programme at six weeks.
What we did
Our scope covered seven apartment types and four amenity areas. The rest of the building's interior scope stayed with the consultant.
- Apartments: Type A1 (1 bedroom), Type B5 (2 bedroom + study), Type C4 (3 bedroom), Penthouses D1 and D2, a 2.5-bedroom duplex and a 3-bedroom duplex.
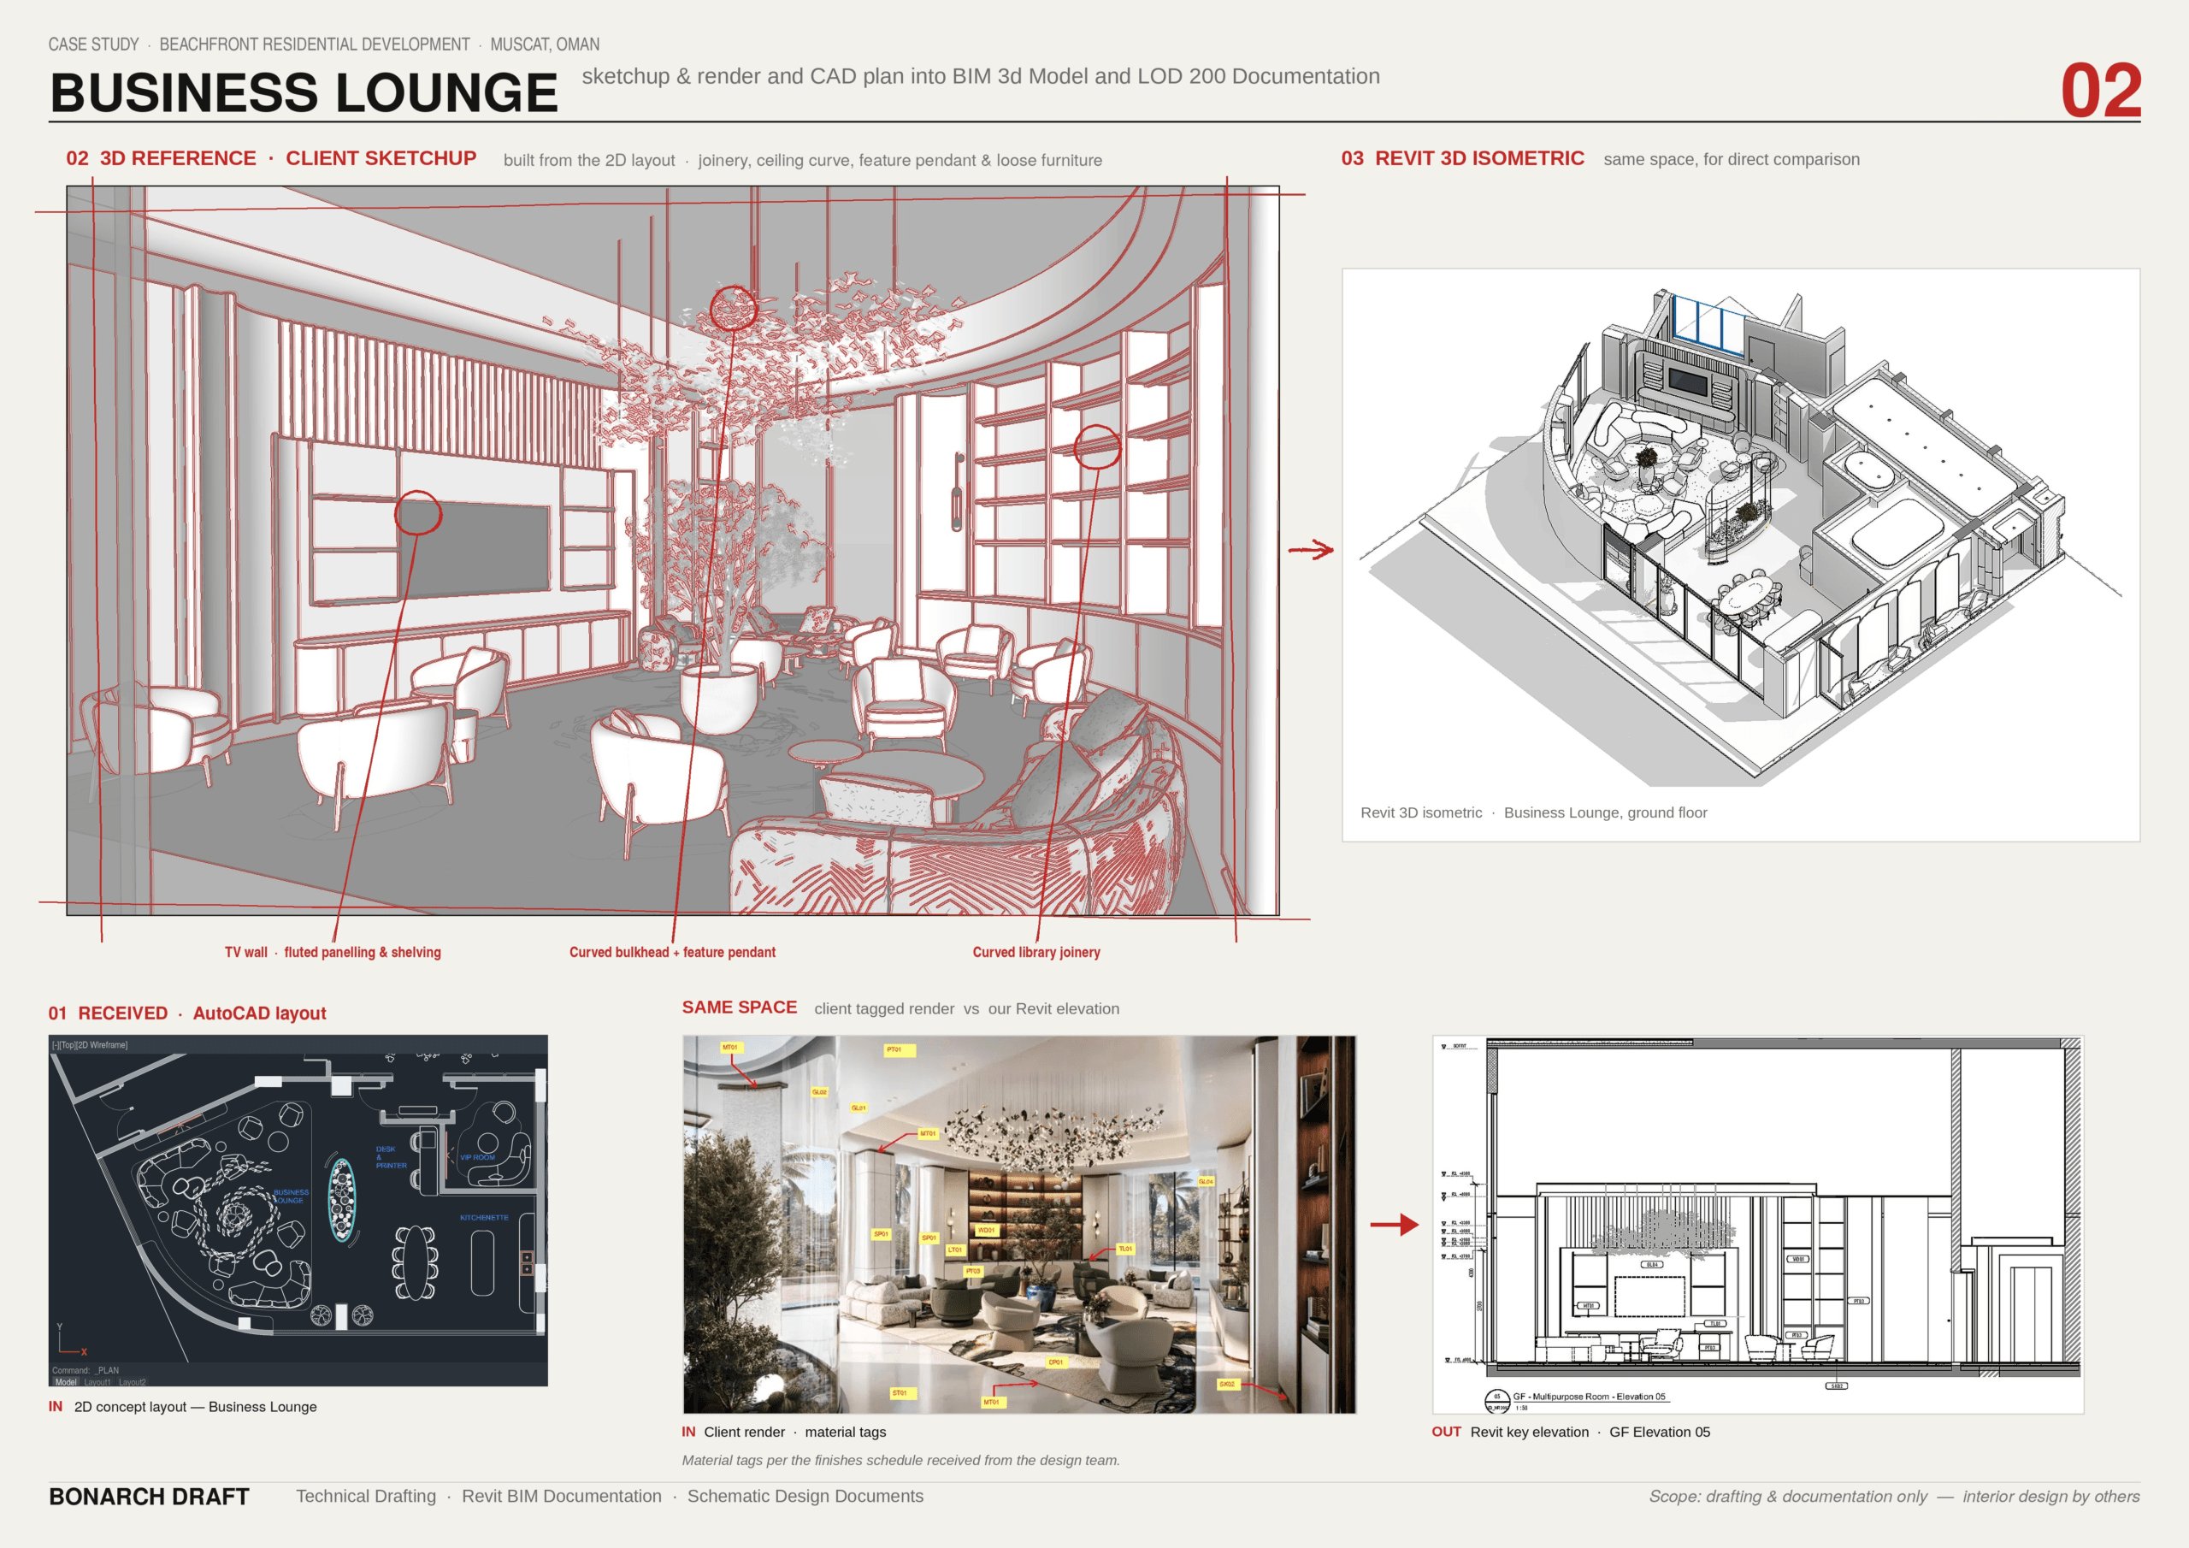
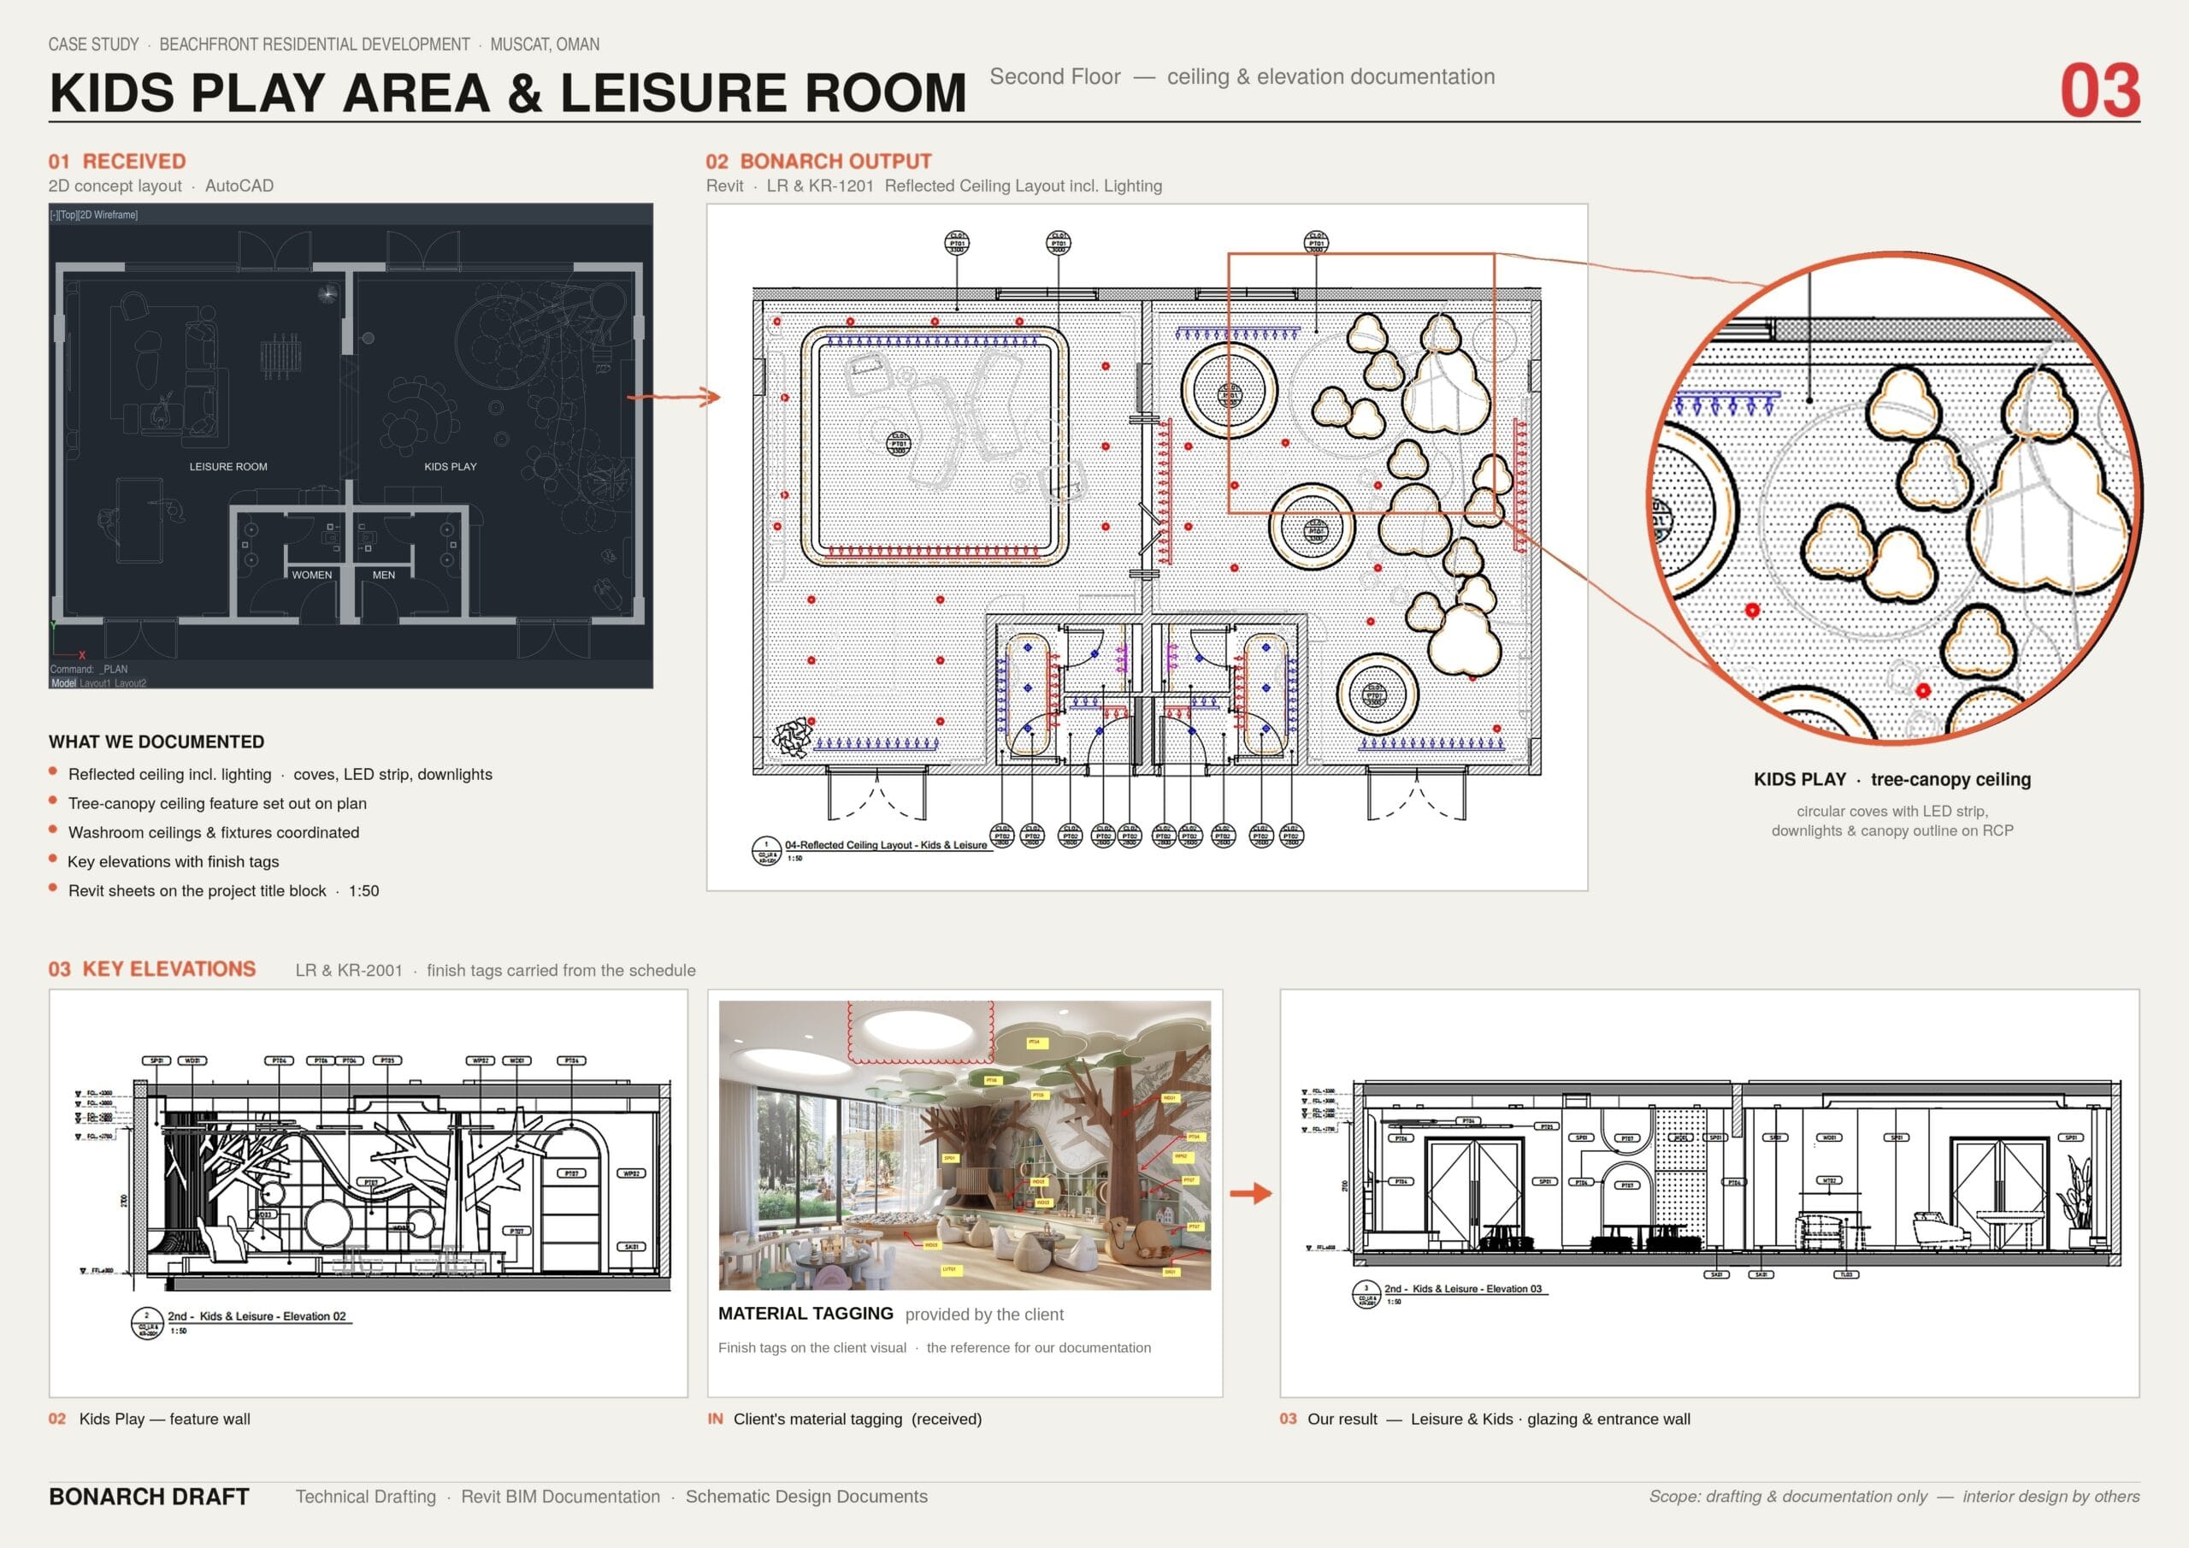
- Amenities: Main Entrance Lobby, Gymnasium & Fitness Facility, Multipurpose Room / Co-Working Space, and the Kids Play Area & Leisure Room.
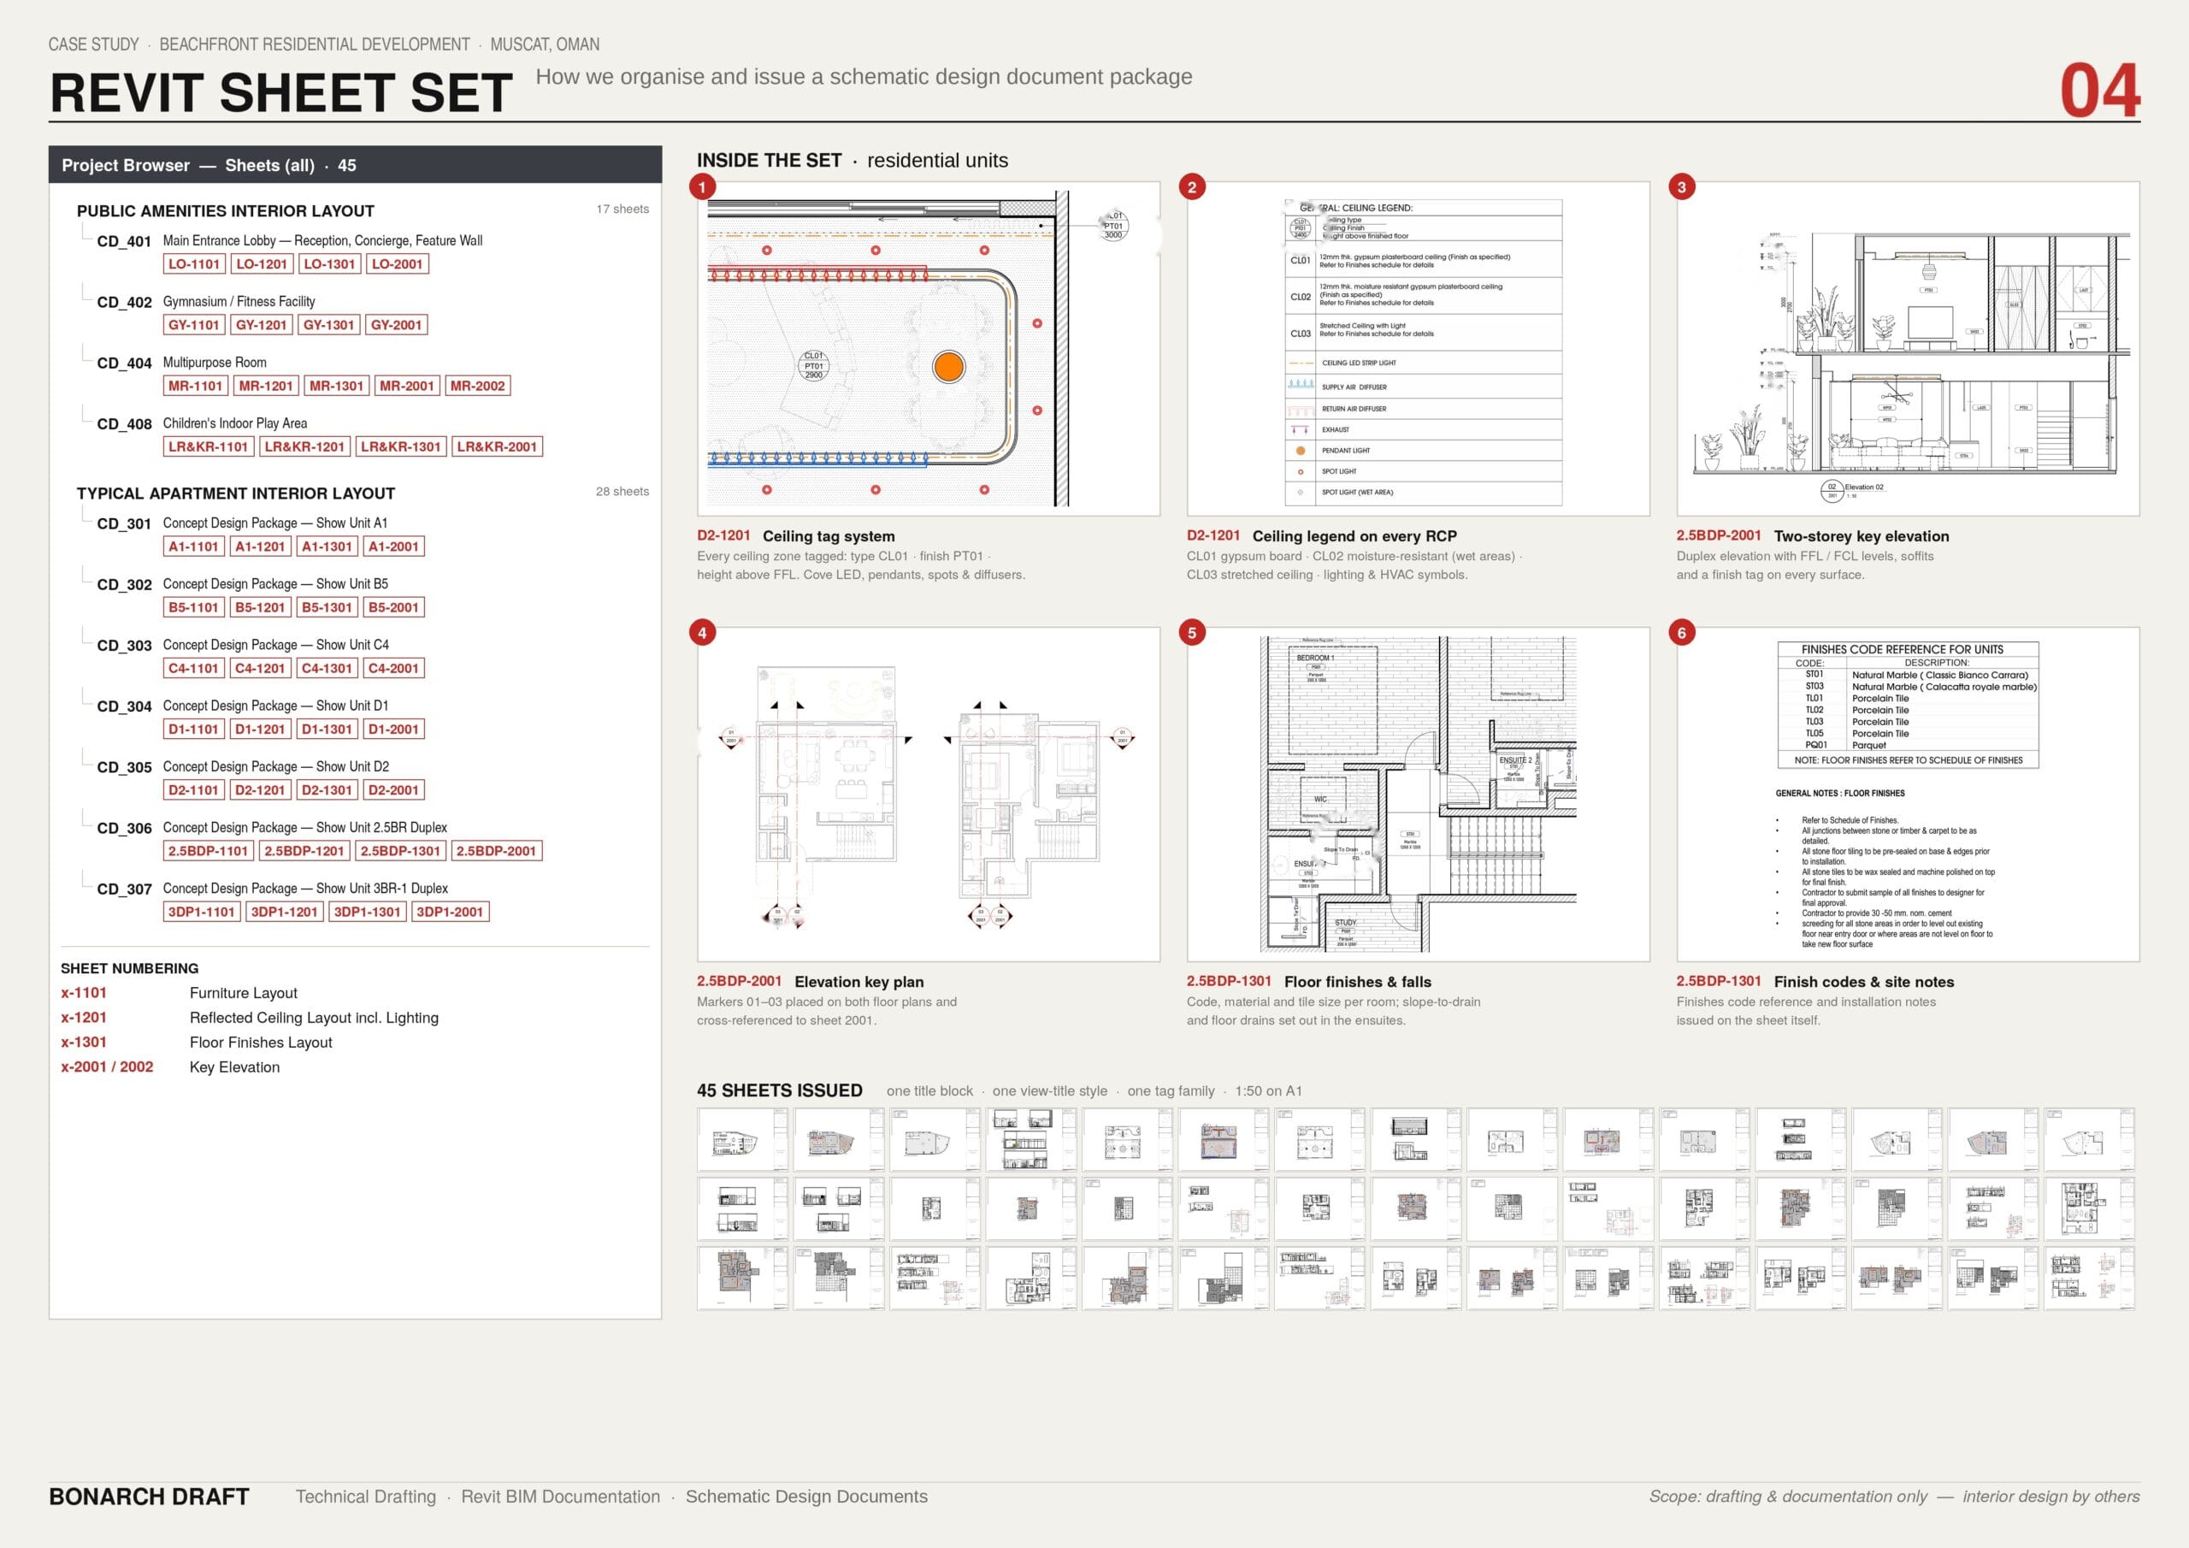
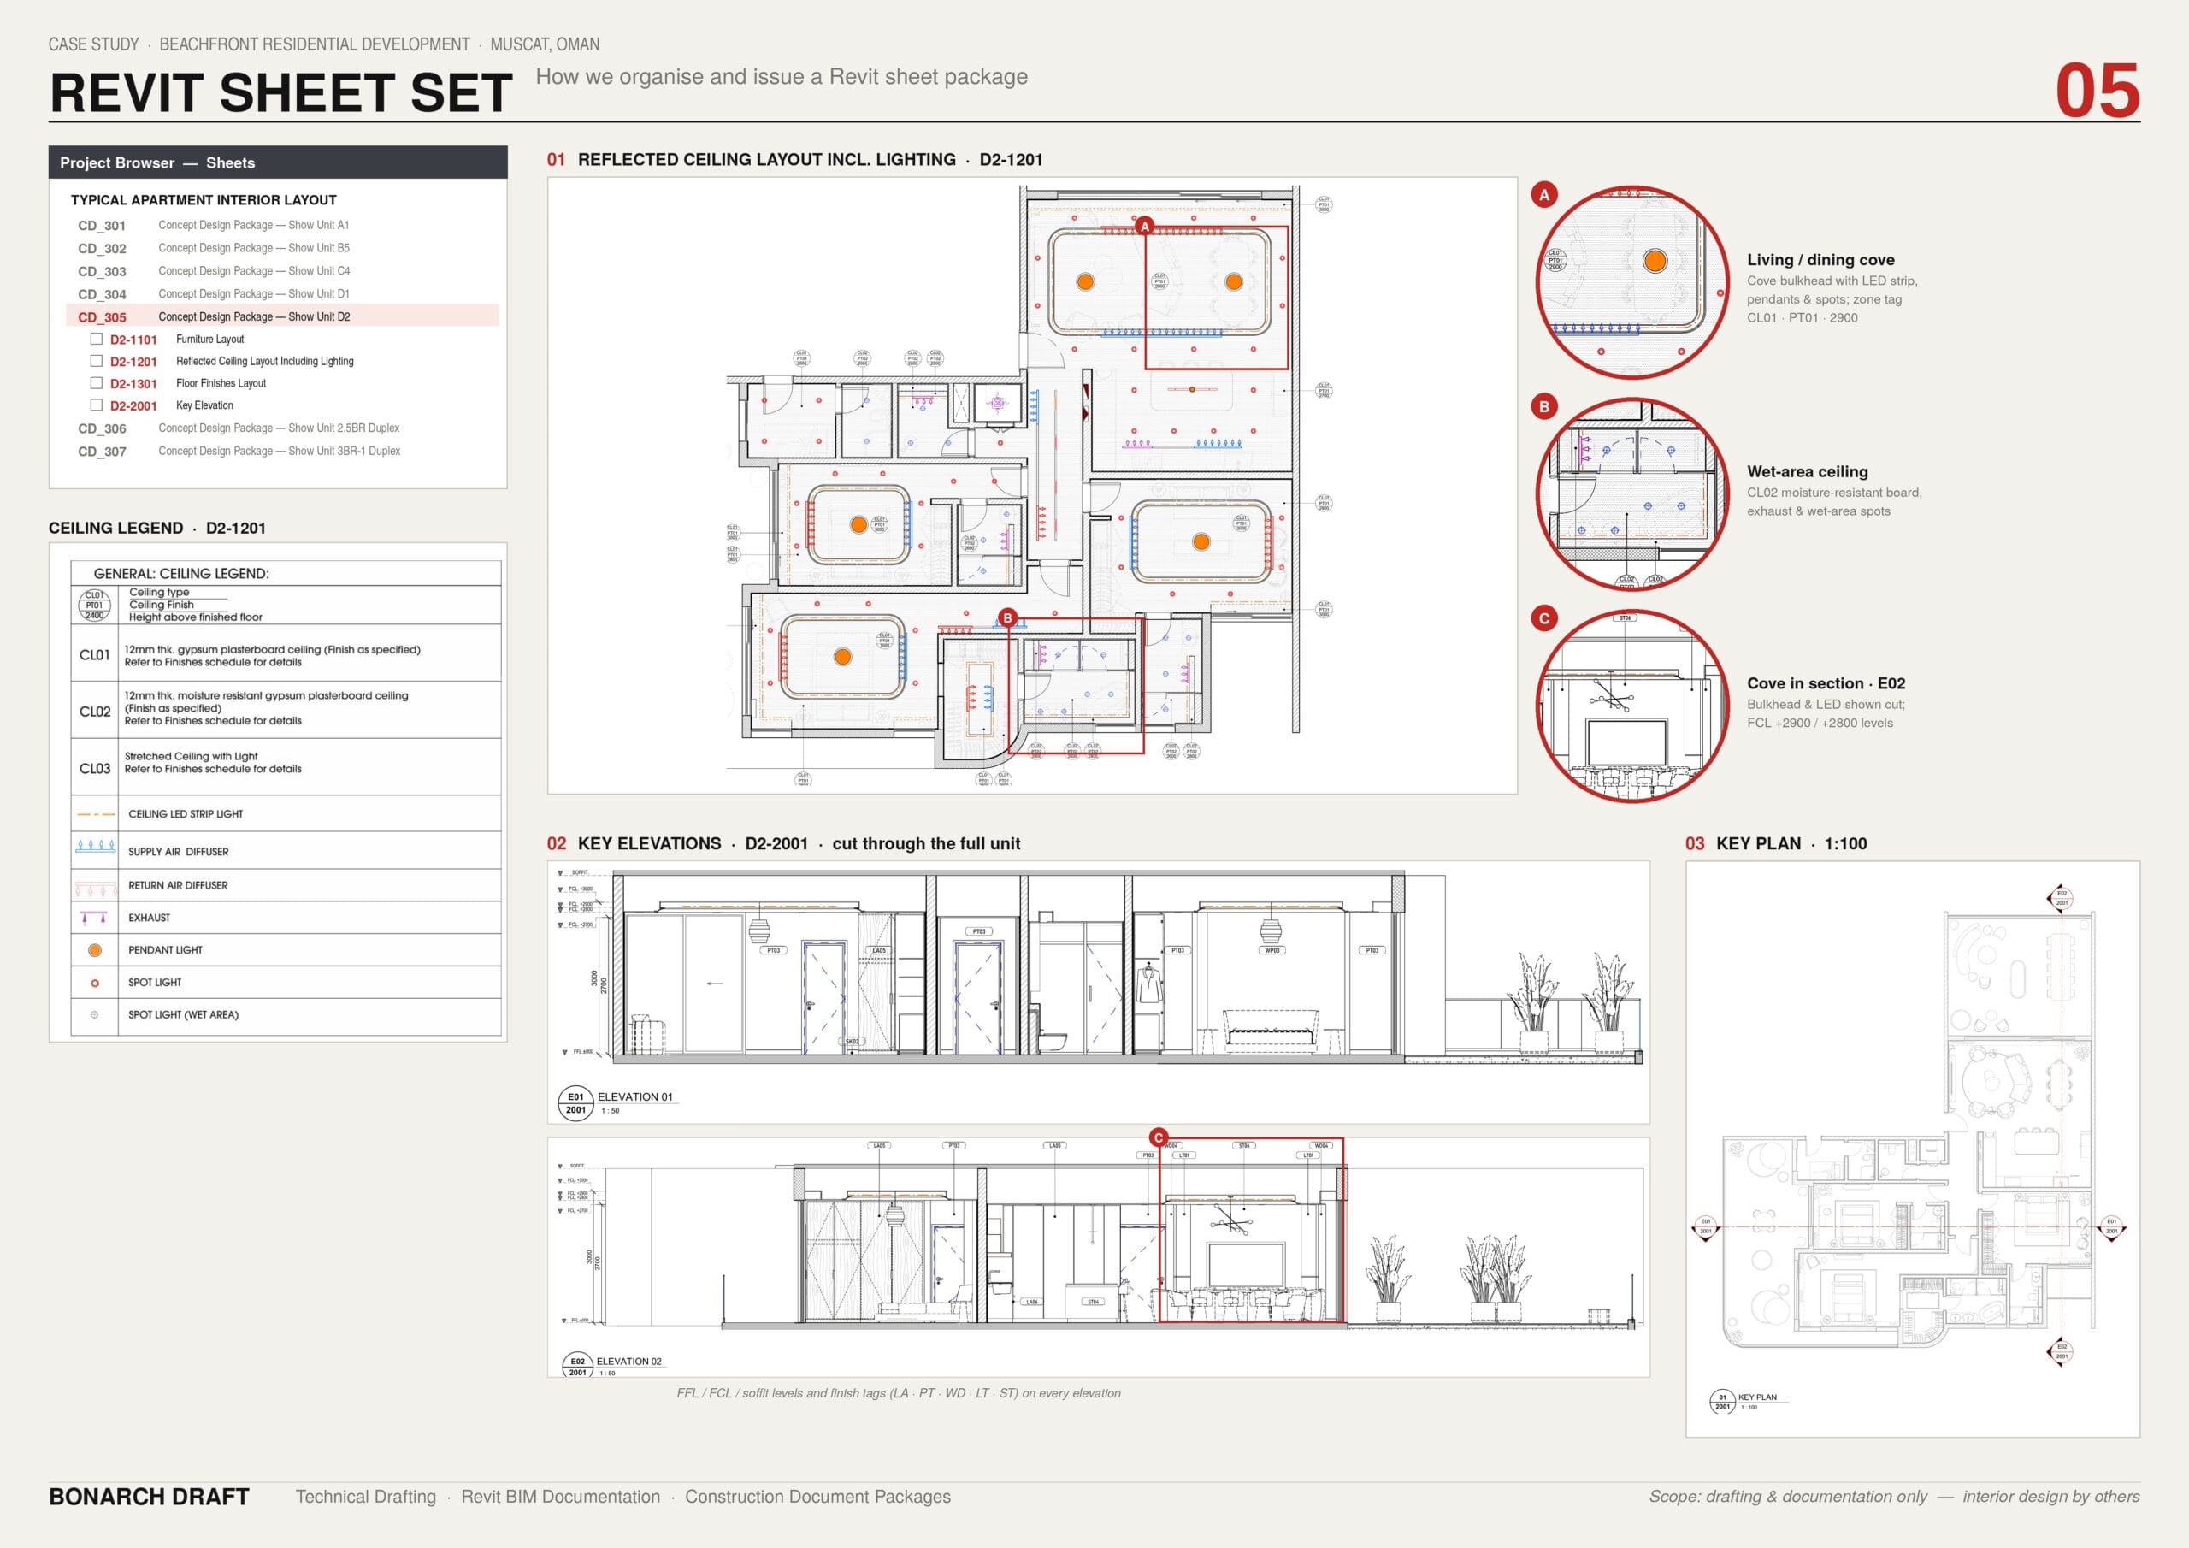
We rebuilt every space in Revit from the interior CAD layouts and the architect's plans, about 2,600 m² in total. Each space was issued as a four-sheet package on A1 at 1:50, numbered to the consultant's document list:
- Furniture layouts (x-1101): 11 sheets with room layout, furniture, fixed joinery and elevation markers.
- Reflected ceiling layouts including lighting (x-1201): 11 sheets. Every ceiling zone carries a tag for type, finish and height. The sheets show coves, bulkheads and stretched ceilings, LED strips, pendants and spots, and supply, return and exhaust positions, with a ceiling legend on every apartment sheet.
- Floor finishes layouts (x-1301): 11 sheets giving the finish code, material and tile size for every room, falls to floor drains in wet areas, and a finishes code reference.
- Key elevations (x-2001): 12 sheets with 31 interior elevations, each with levels, finish tags and a key plan.
The duplexes show ground and first floors on every plan sheet. In total: 45 sheets, delivered as a Revit model, PDF and DWG.
Challenges and how we handled them
The level of detail went up after work started
The contract specified the Revit model at LOD 100. Once work was under way, the consultant shared reference sheets at a noticeably higher level of development. Those samples became the real benchmark: furniture, ceiling types and heights, lighting and HVAC positions, and finish tags on every sheet. In practice, that is LOD 200.
The programme did not change. We adopted the reference sheets as the delivery standard, applied LOD 200 consistently across all 11 packages, and absorbed the extra modelling within the original timeline.
The lesson: agree on a sample sheet at the start, not just an LOD number. We explain why in our article on ISO 19650 BIM deliverables.
A compressed programme
Eleven packages and 45 sheets in six weeks, with the higher level of detail on top. We set up the Revit template, shared families and sheet standards in week one, split the work by space across three drafters, and tracked every package daily from empty file to model, furniture, ceiling, floor, check and issue. Every package passed an internal check before it went out.
All 45 sheets were delivered in 4.5 weeks.
Two sets of drawings that did not agree
The interior CAD layouts did not always match the architect's plans, and the designer's 3D model and renders differed in places from both. Wall positions, columns and openings varied between sources.
We set one rule for the team: walls and columns follow the architecture, everything else follows the interior CAD. We overlaid both in Revit, sent the client a single PDF list of the conflicts, and had each one approved before modelling on.
Names and numbers that changed mid-project
Several unit types were renamed or simplified during the job, and the consultant revised its document list. We re-numbered and re-titled the sheets already drawn so the set matched the revised list.
Late mark-ups
Client mark-ups and material assignments arrived after the first submission. Each package was tracked through mark-up, correction and final submission, so no correction was missed and nothing was issued twice.
Matching the consultant's own standard
The sheets had to read as part of the consultant's set. We installed its title-block font and edited the view-title families in Revit, so every sheet matched its standard.
Result
All 45 sheets were delivered in 4.5 weeks against a six-week contract, at LOD 200 against a contracted LOD 100. The consultant received a Revit model and a sheet set built to its own document list and drawing standard, ready for client sign-off.
Related services
This project combined our BIM modelling and interior and fit-out drawing services, delivered inside the client's own template and title block.
Have a similar interior package coming up?
Get a price range in two minutes with our cost calculator, or send us your drawings for a fixed quote.
Scope: drafting and documentation only. Interior design by others. Client, consultant and designer names, logos and title blocks have been removed from all images.